


Where great properties meet the right buyers
SPR Sky Tower 2
Contact Agent
-
- Dikshay A Shelat Verified
- View my listings
-
Contact us
Please quote property reference
- Apartment
Type
- 2 | 3
Bedrooms
- 2 | 3
Bathrooms
-
Area Size
About this Property
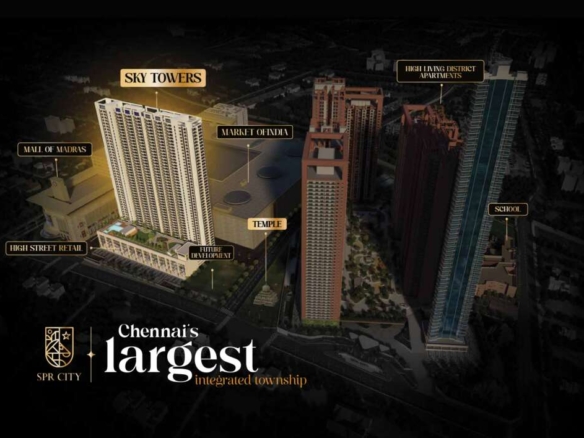
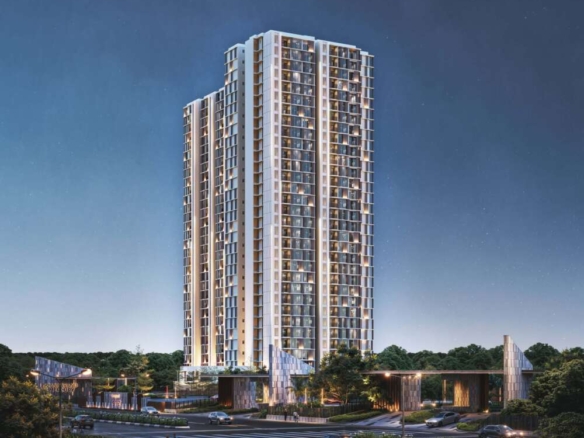
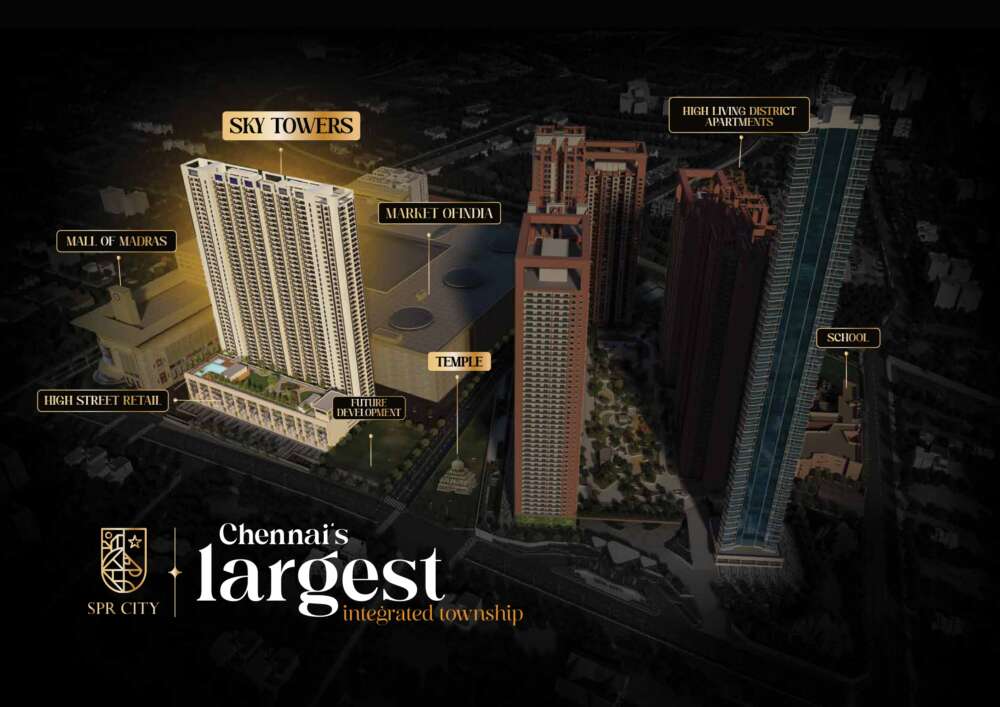
Sky Tower Two is a high-rise residential development developed by SPR India, situated within SPR City—Chennai’s largest integrated township located at Perambur, Chennai.
Master Plan & Township Integration
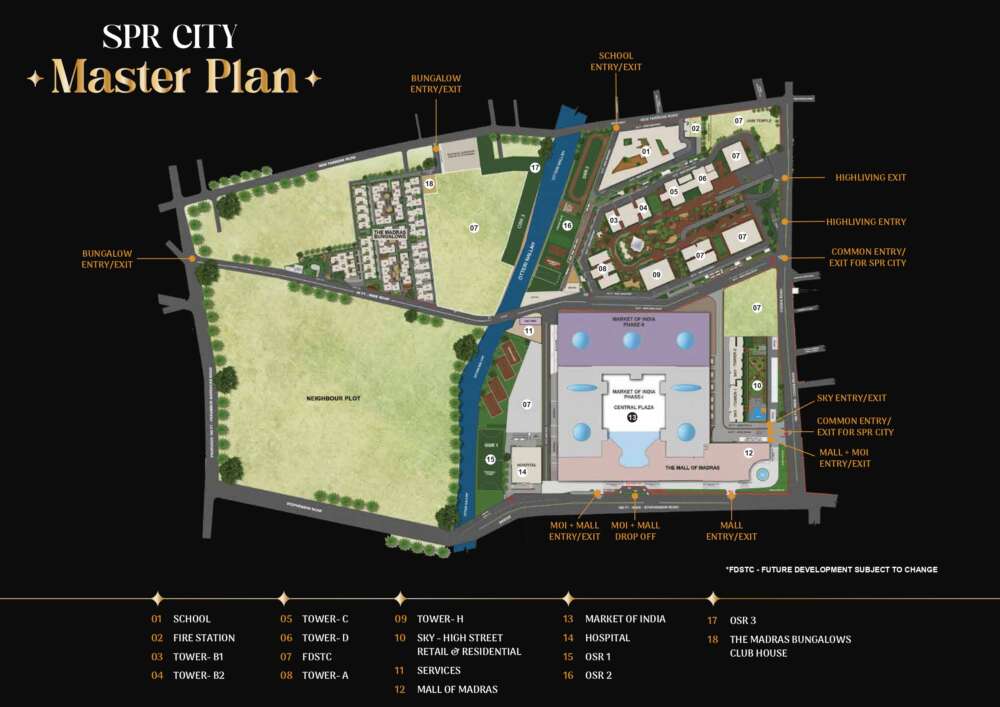
Sky Tower 2 is part of the multi-asset SPR City master development, integrating residential towers, wholesale and retail commerce, open spaces, and civic infrastructure:
-
Commercial & Retail Hubs: Connected directly to Market of India (Phase 1, Phase 2, and Central Plaza), The Mall of Madras, and dedicated High Street Retail.
-
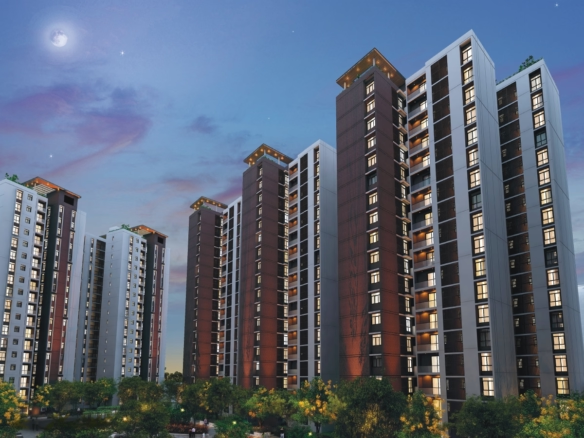
Residential Zones: Features the High Living District (Towers A, B1, B2, C, D, and H), the Sky High Street Retail & Residential towers, and The Madras Bungalows with a dedicated Club House.
-
Social Infrastructure: Includes an on-site international-standard school, hospital, and fire station.
-
Green & Open Spaces: Incorporates three designated Open Space Reservation zones (OSR 1, OSR 2, and OSR 3) alongside the Otteri Nullah waterbody corridor.
-
Access & Connectivity: Multiple entry and exit points along Stephenson Road, Cooks Road, and New Farrance Road provide dedicated traffic routes for residents, school transport, bungalow owners, and commercial visitors.
Architectural Layout & Tower Structure
-
Vertical Scale: The tower rises up to 45 residential floors.
-
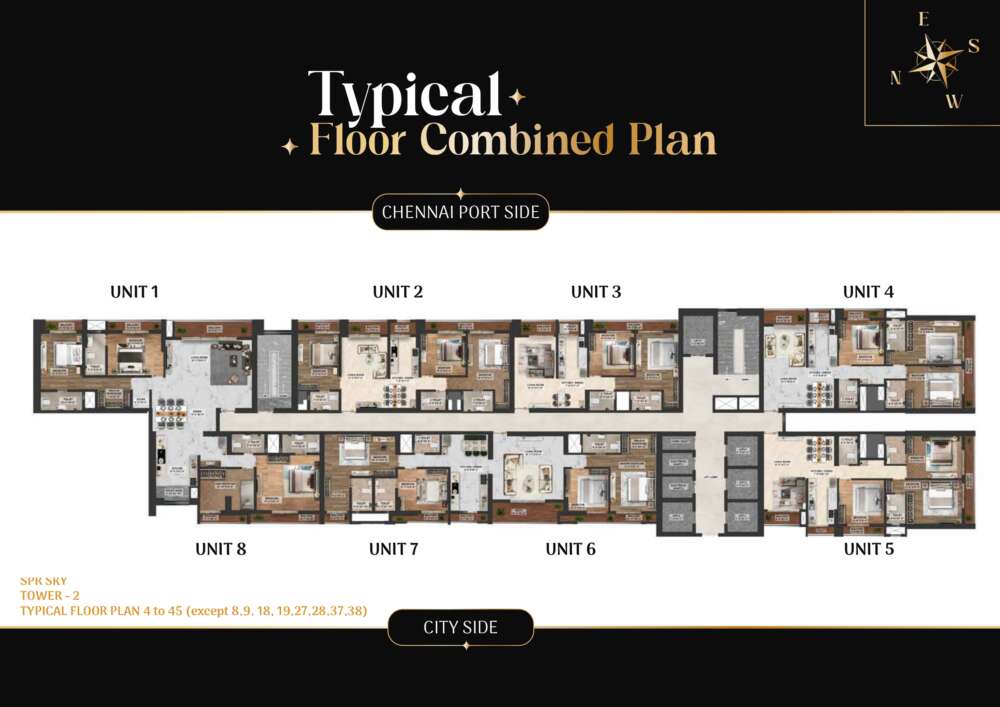
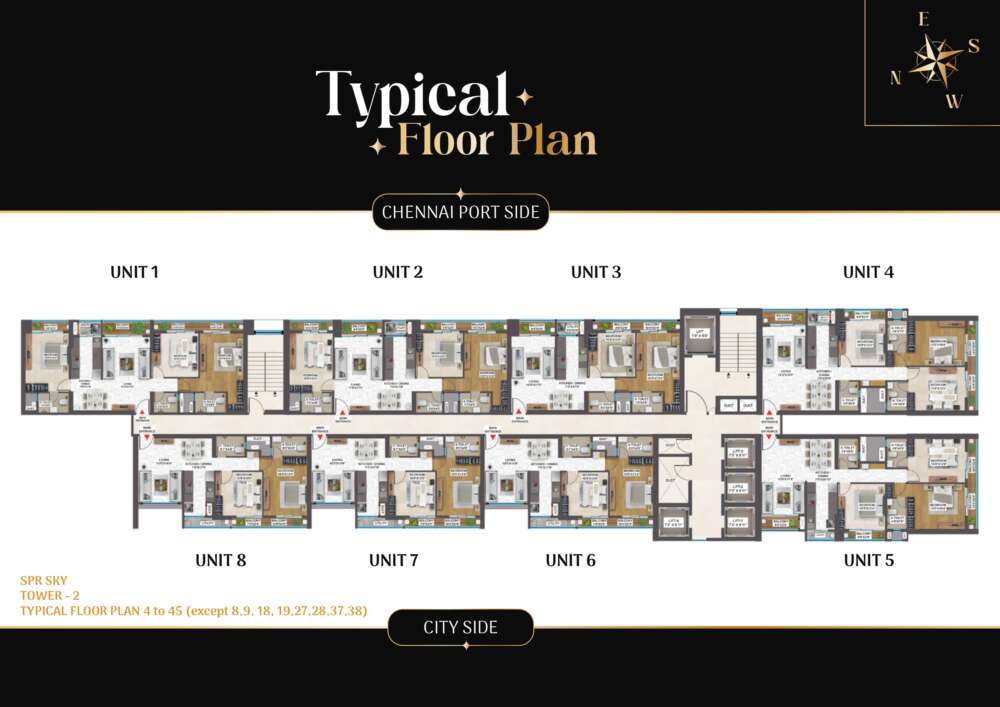
Floor Orientations: Each typical floor is split along two key sightlines: units on the north/east overlook the Chennai Port Side, while units on the south/west overlook the City Side.
-
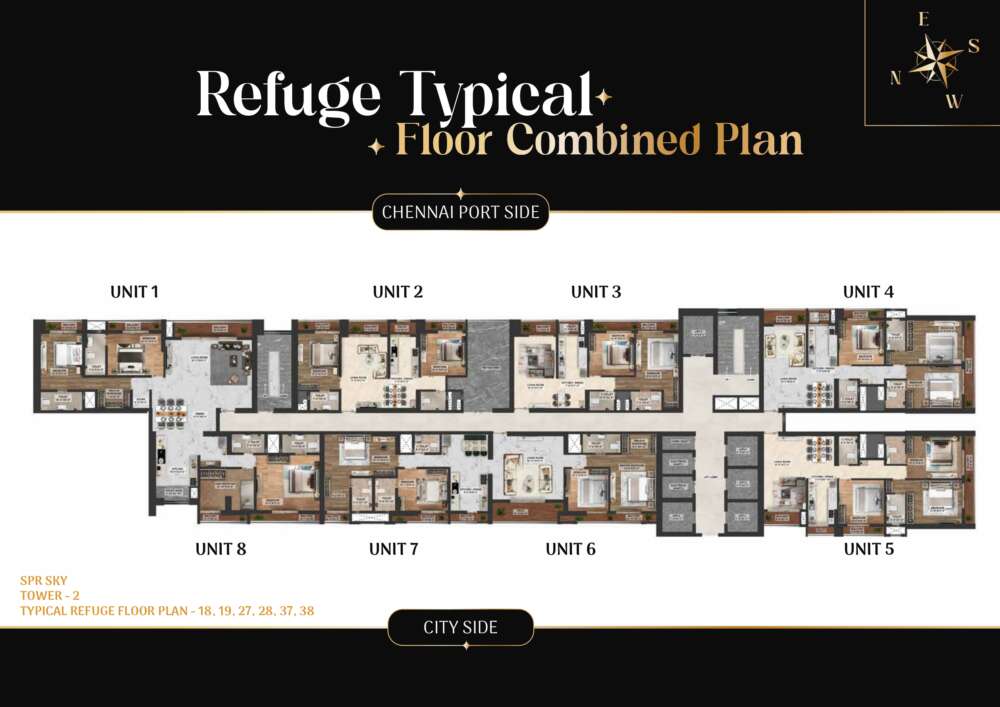
Standard Floor Plate: Configured with up to 8 individual units per floor serviced by multiple passenger and service elevators, dual exit staircases, and integrated utility/fire ducts.
-
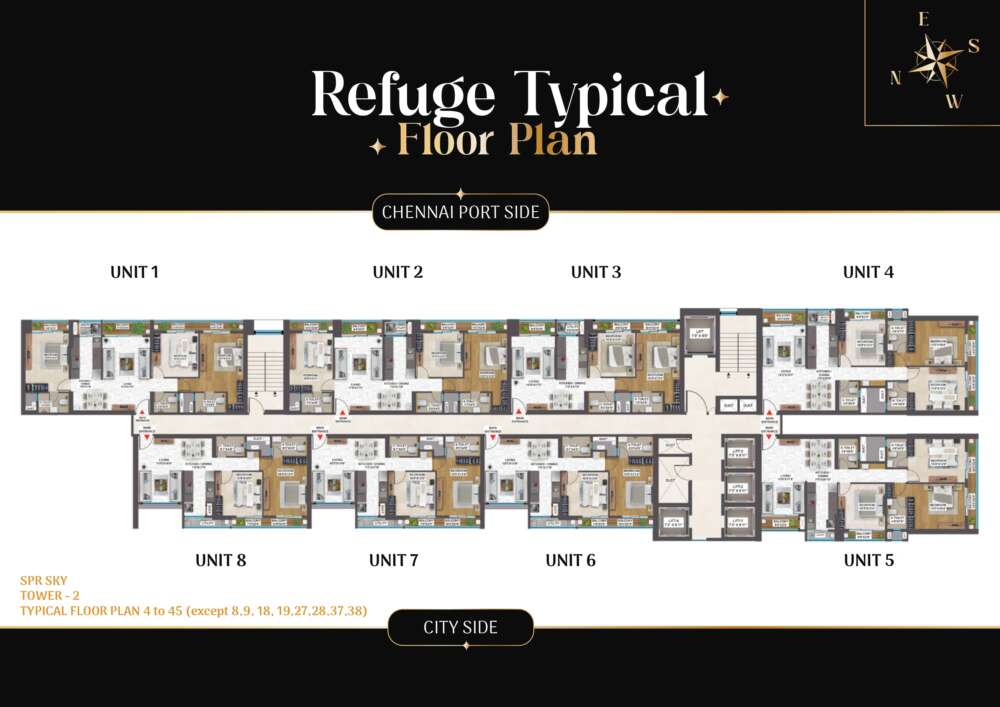
Refuge Floors: Designated safety refuge zones are located on floors 8, 9, 18, 19, 27, 28, 37, and 38.
-
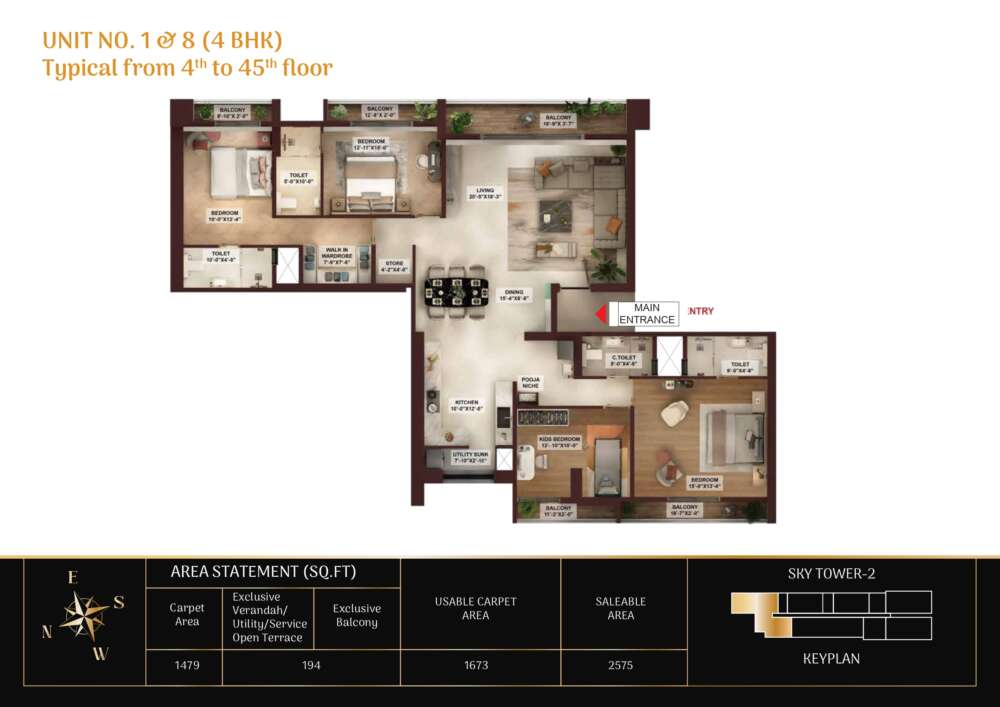
Modular Combined Options: Select adjoining residences (such as Units 1 & 8 or Units 6 & 7) can be combined into large 4 BHK luxury apartments with expanded living spaces and double master suites.
Unit Configurations & Area Statements
| Unit No. | Typology | Applicable Floors | Carpet Area | Utility / Verandah | Balcony Area | Usable Carpet Area | Saleable Area |
|
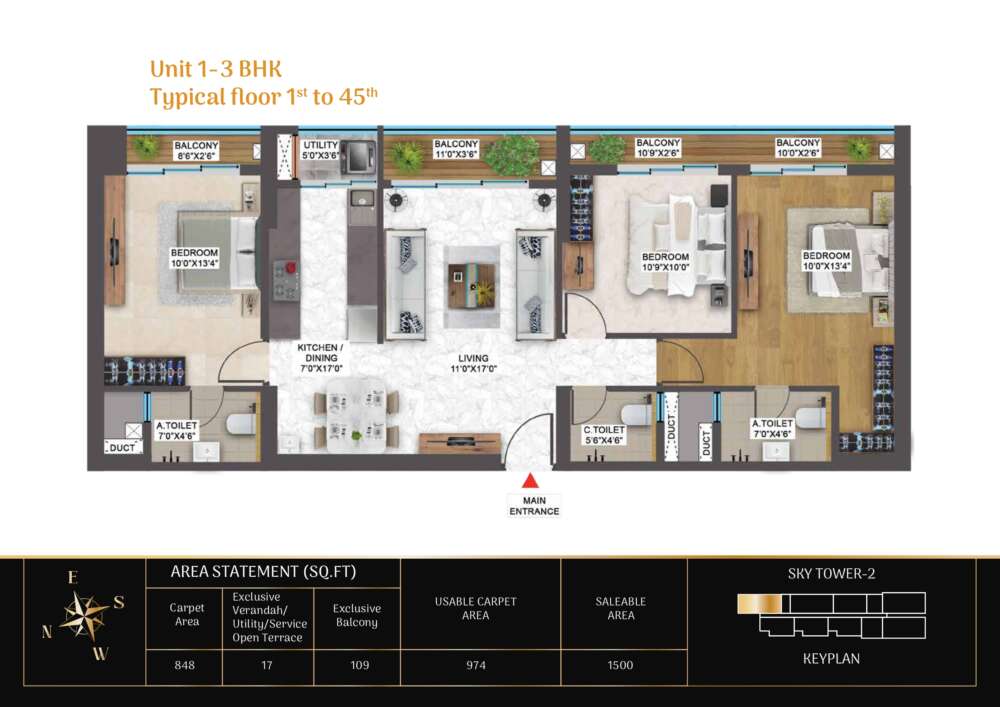
Unit 1 |
3 BHK | 1st to 45th | 848 sq.ft. | 17 sq.ft. | 109 sq.ft. | 974 sq.ft. | 1,500 sq.ft. |
|
Unit 2 (Refuge) |
2 BHK | Refuge Floors (8, 9, 18, 19, 27, 28, 37, 38) | 643 sq.ft. | 17 sq.ft. | 81 sq.ft. | 741 sq.ft. | 1,140 sq.ft. |
|
Unit 2 (Typical) |
3 BHK | 1st to 45th (excl. Refuge floors) | 849 sq.ft. | 17 sq.ft. | 106 sq.ft. | 972 sq.ft. | 1,500 sq.ft. |
|
Unit 3 |
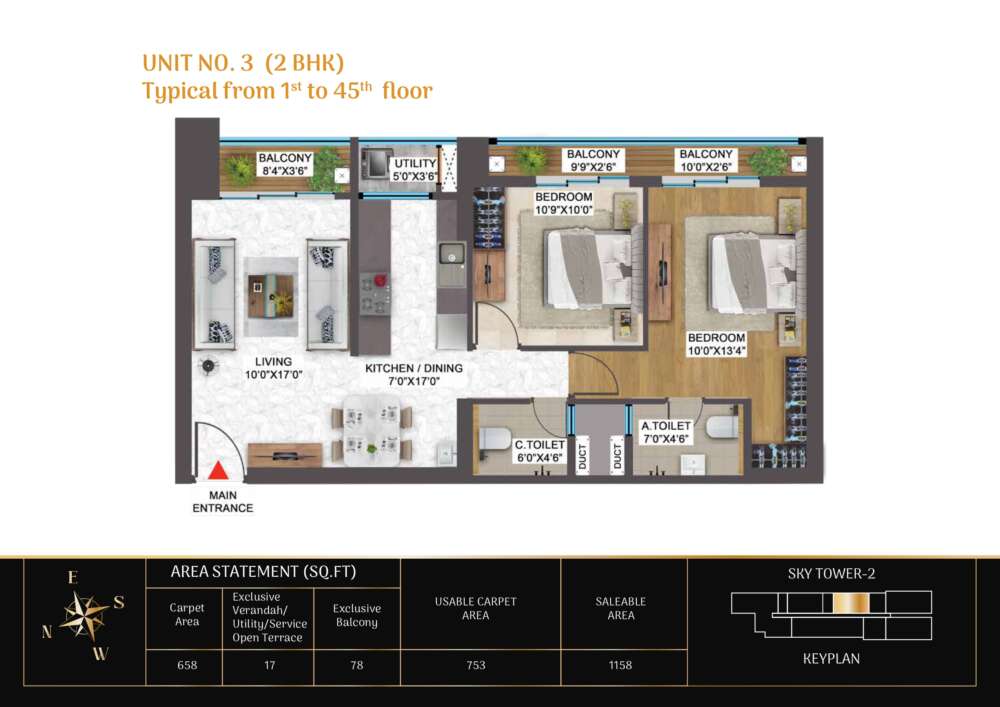
2 BHK | 1st to 45th | 658 sq.ft. | 17 sq.ft. | 78 sq.ft. | 753 sq.ft. | 1,158 sq.ft. |
|
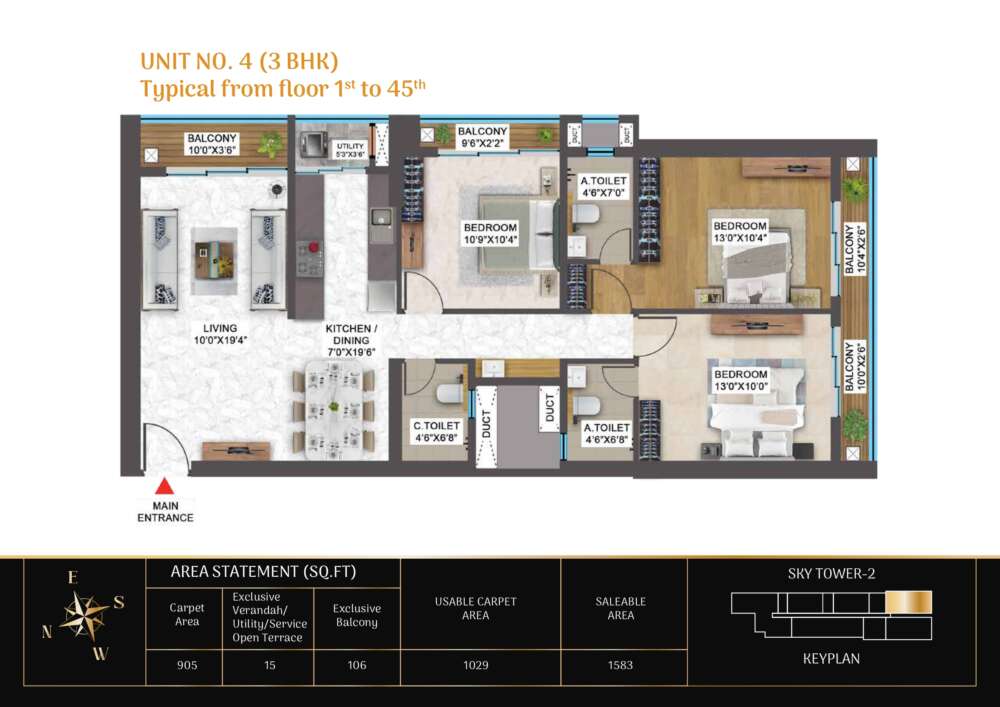
Unit 4 |
3 BHK | 1st to 45th | 905 sq.ft. | 15 sq.ft. | 106 sq.ft. | 1,029 sq.ft. | 1,583 sq.ft. |
|
Unit 5 |
3 BHK | 4th to 45th | 892 sq.ft. | 15 sq.ft. | 104 sq.ft. | 1,011 sq.ft. | 1,555 sq.ft. |
|
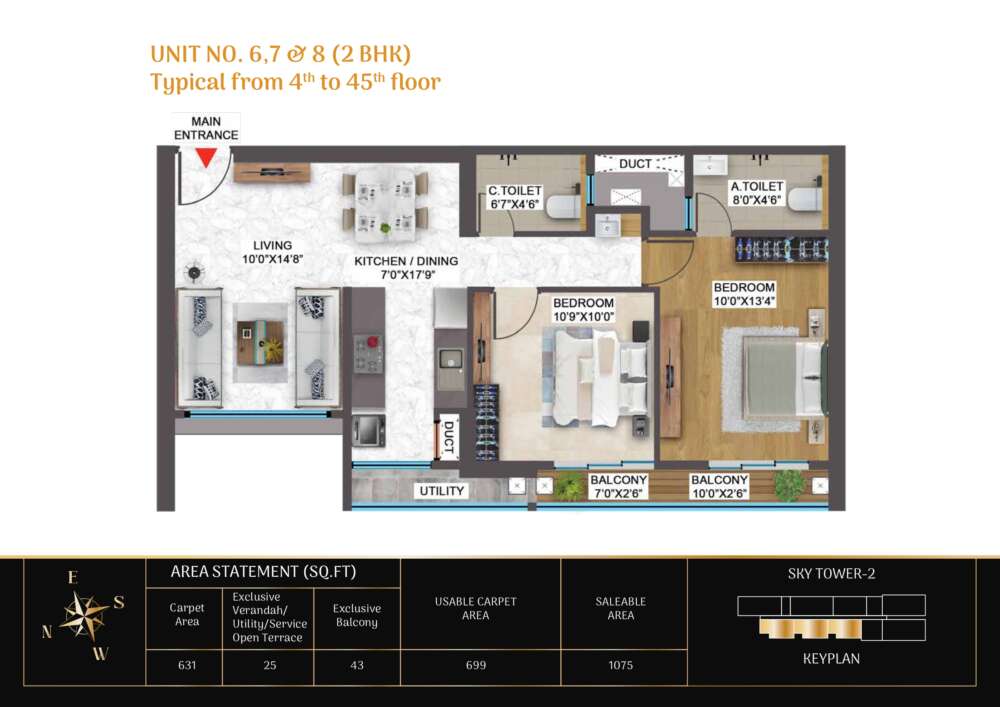
Units 6, 7 & 8 |
2 BHK | 4th to 45th | 631 sq.ft. | 25 sq.ft. | 43 sq.ft. | 699 sq.ft. | 1,075 sq.ft. |
|
Combined 6 & 7 |
4 BHK | 4th to 45th | 1,325 sq.ft. | 16 sq.ft. | 179 sq.ft. | 1,520 sq.ft. | 2,338 sq.ft. |
|
Combined 1 & 8 |
4 BHK | 4th to 45th | 1,479 sq.ft. | — | 194 sq.ft. (Total ext.) | 1,673 sq.ft. | 2,575 sq.ft. |
Internal Layout Highlights
-
2 BHK Units (Units 2-refuge, 3, 6, 7, 8): Designed with an open-concept living and dining area, a linear kitchen with a dedicated utility wash balcony, one master bedroom with an attached toilet, and a secondary bedroom with an adjoining common bathroom.
-
3 BHK Units (Units 1, 2-typical, 4, 5): Feature distinct foyers, expansive living rooms (up to 19'4" in length in Unit 4), three separate balconies serving bedrooms and common spaces, two attached bathrooms, and one common guest bathroom.
-
Combined 4 BHK Residences: Create grand footprints offering dedicated pooja niches, walk-in closets for master suites, extended outdoor viewing decks, pantry stores, and expanded family living and dining zones exceeding 20 feet across.
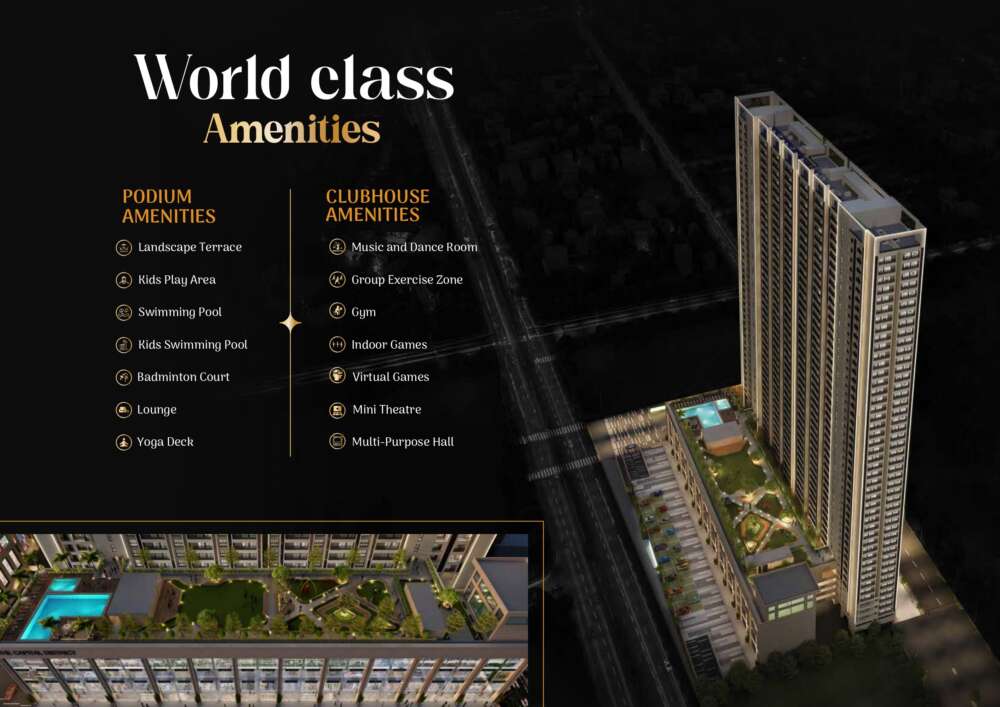
Amenities
The development separates lifestyle amenities into podium-level open-air facilities and indoor clubhouse zones:
-
Podium Amenities:
-
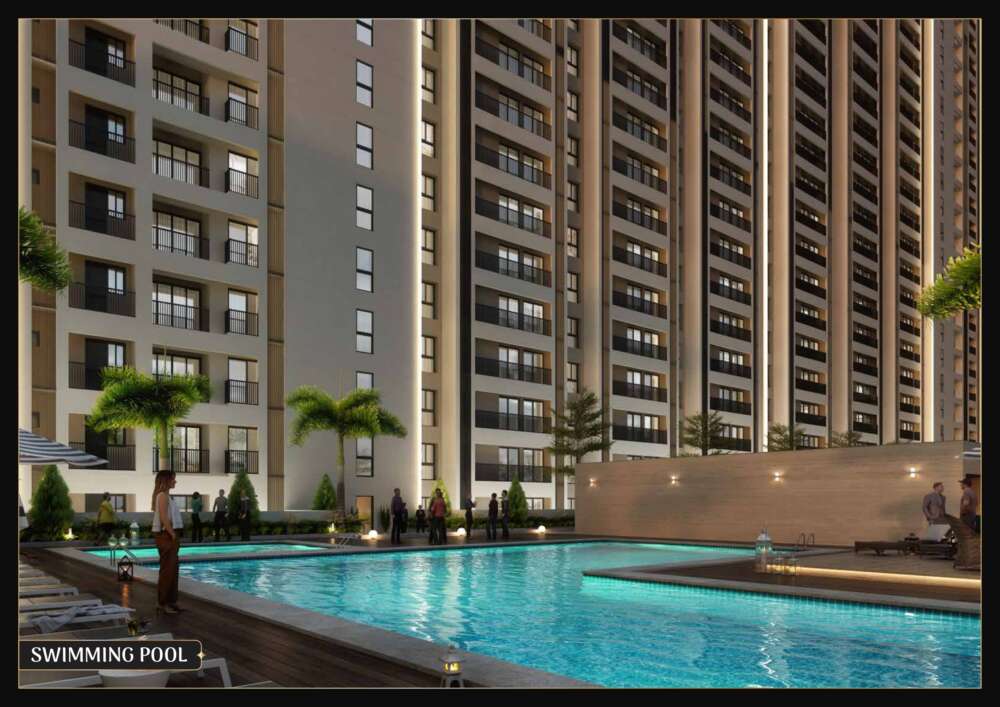
Swimming Pool and dedicated Kids Swimming Pool
-
Landscaped Terrace gardens and outdoor Lounge areas
-
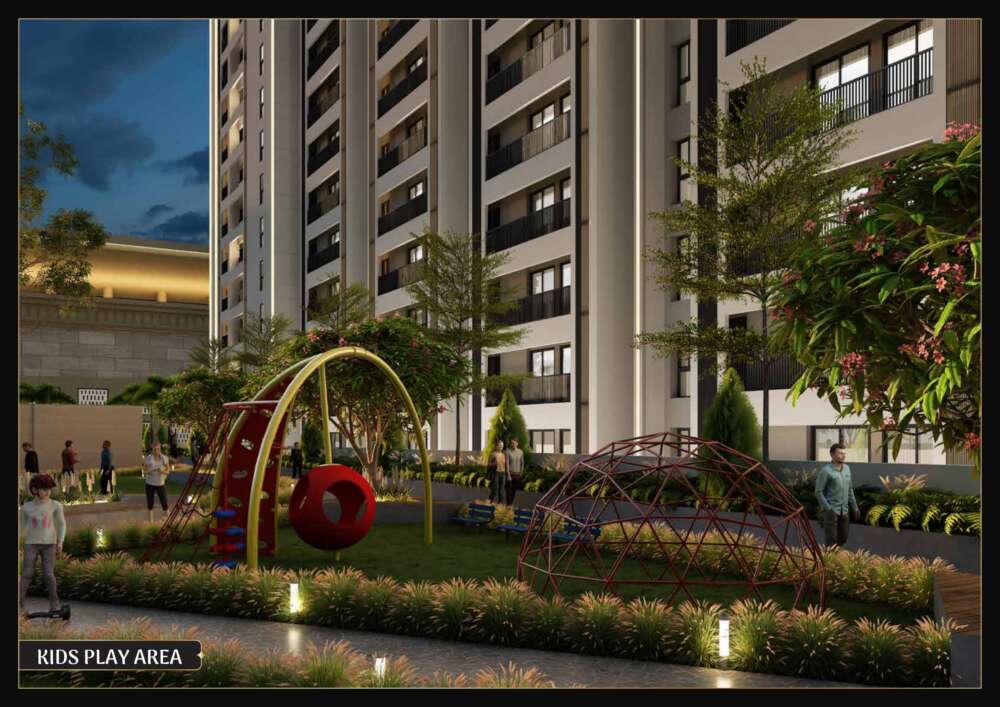
Outdoor Kids Play Area
-
Open-air Yoga Deck
-
Outdoor Badminton Court
-
-
Clubhouse Amenities:
-
Fully equipped Gymnasium and Group Exercise Zone
-
Music and Dance Studio
-
Indoor Games room and Virtual Gaming room
-
Private Mini Theatre
-
Multi-Purpose Community Hall
-
Developer, Location & Legal Approvals
-
Developer: SPR Construction Pvt. Ltd. (SPR India).
-
Site Address: No. 1, Cooks Road, B&C Mills, Perambur, Chennai – 600012, Tamil Nadu.
-
Affiliations: Member of CREDAI.
-
Tamil Nadu RERA Registrations: Registered under TN RERA numbers
TN/29/Building/0306/2024,TN/29/Building/0416/2024,TN/20/Building/0223/2021,TN/29/Building/0300/2024, andTN/29/Building/0295/2018.
Related Documents
Property Details
-
Bedrooms 2 | 3
-
Bathrooms 2 | 3
-
Rooms 2 | 3
-
Property Status For Sale
-
Property Type Apartment
Amenities
Location
Video
Schedule a Tour
Similar Listing
SPR HIGHLIVING
- Beds: 2 | 3 | 4
- Baths: 2 | 3 | 4
SPR Sky Tower 1
- Beds: 2 | 3
- Baths: 2 | 3
RAINBOW North Town 2,3 BHK
- Beds: 2 | 3
- Baths: 2 | 3
- 1040 Sq Ft
Request Information
Similar Listings
SPR HIGHLIVING
- Beds: 2 | 3 | 4
- Baths: 2 | 3 | 4
- Apartment
Reserve 16 ECR, Chennai
- Villa
SPR Sky Tower 1
- Beds: 2 | 3
- Baths: 2 | 3
- Apartment
Casagrand Mercury (Galaxy 1)
- Apartment
RAINBOW North Town 2,3 BHK
- Beds: 2 | 3
- Baths: 2 | 3
- 1040 Sq Ft
- Apartment