
FIND YOUR NEXT PROPERTY
Where great properties meet the right buyers
Discover curated listings in prime locations.
Built for agencies, developers, and real estate professionals who want to move faster.
SPR HIGHLIVING
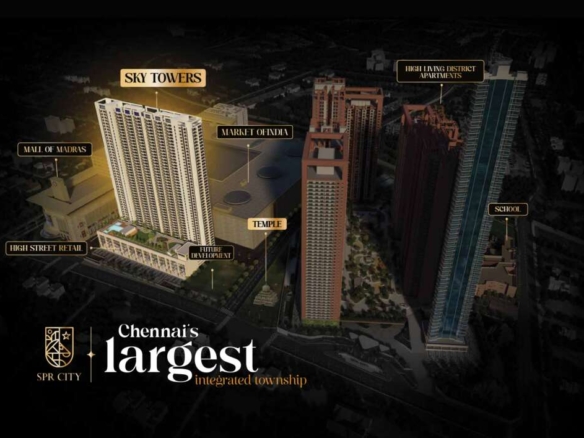
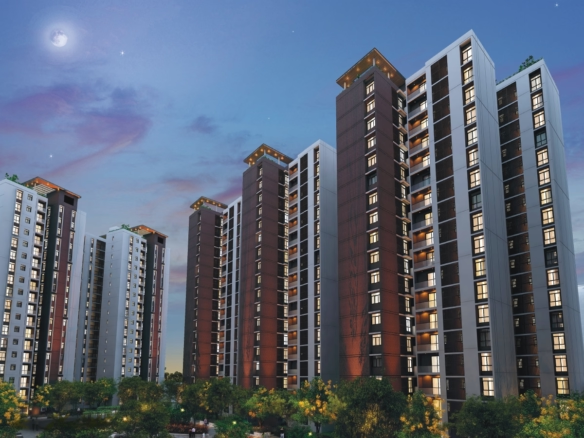
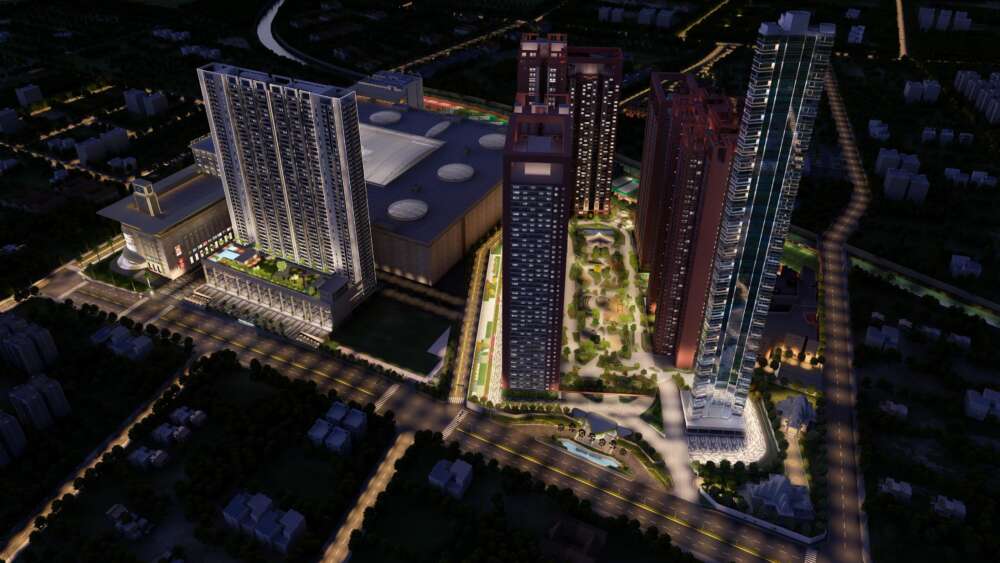
SPR City integrated township in Perambur, Chennai
Contact Agent
-
- Dikshay A Shelat Verified
- View my listings
-
Contact us
Please quote property reference
- Apartment
Type
- 2 | 3 | 4
Bedrooms
- 2 | 3 | 4
Bathrooms
-
Area Size
About this Property
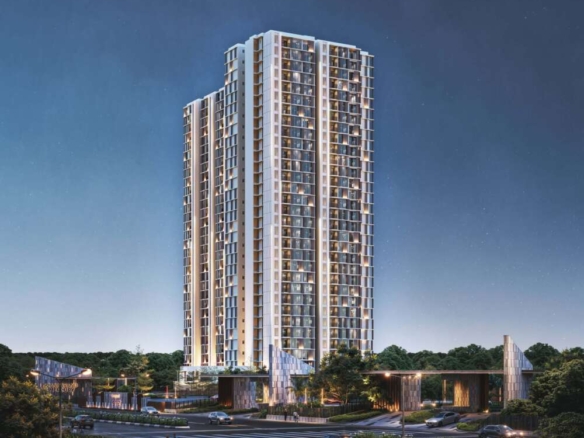
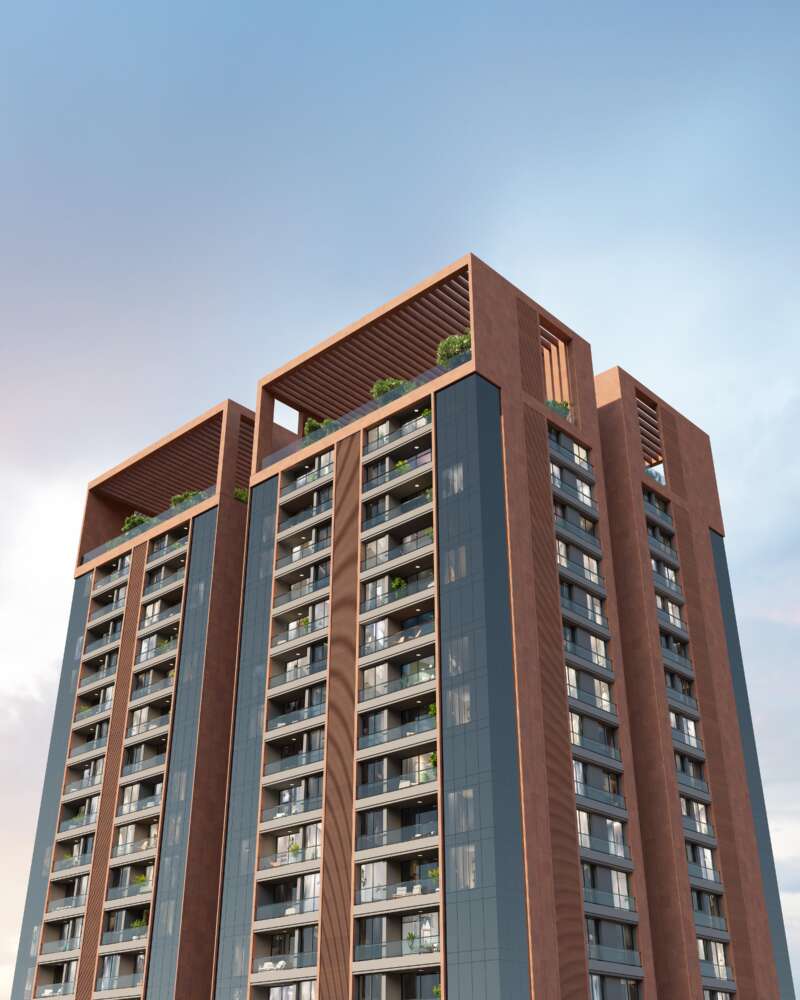
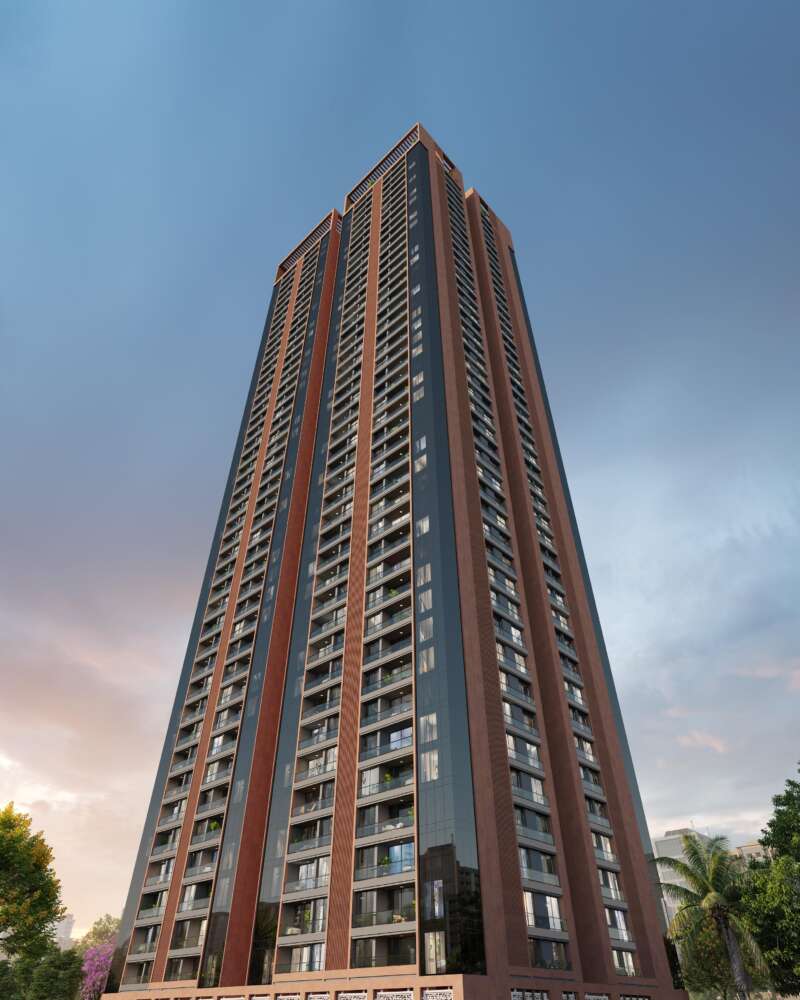
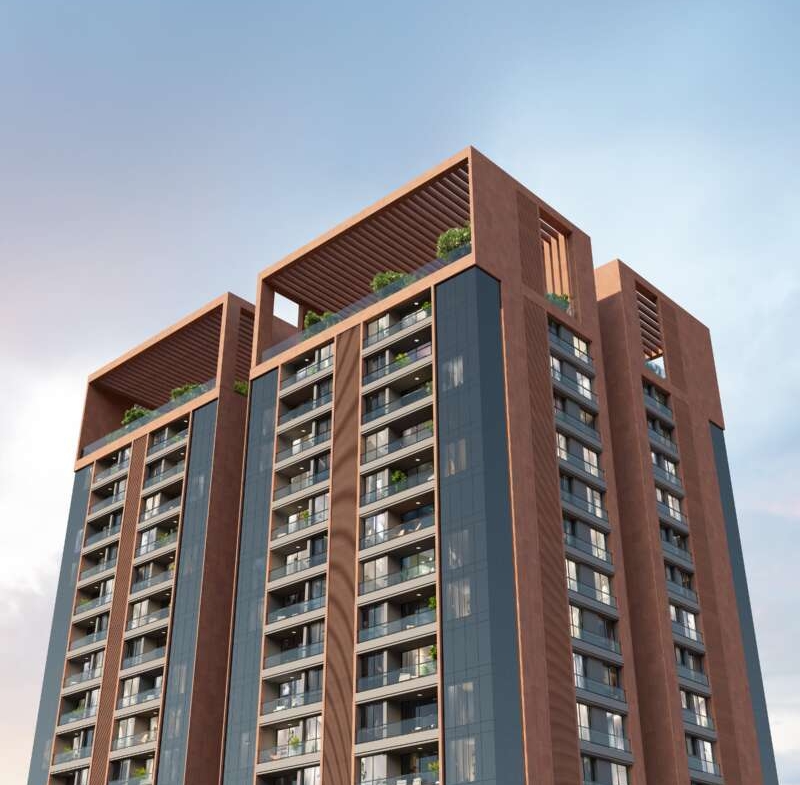
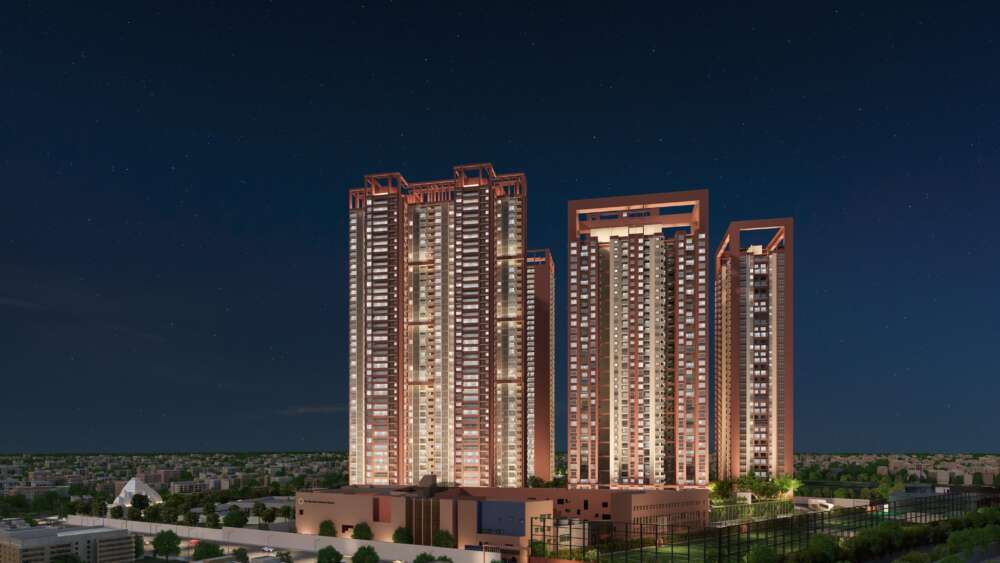
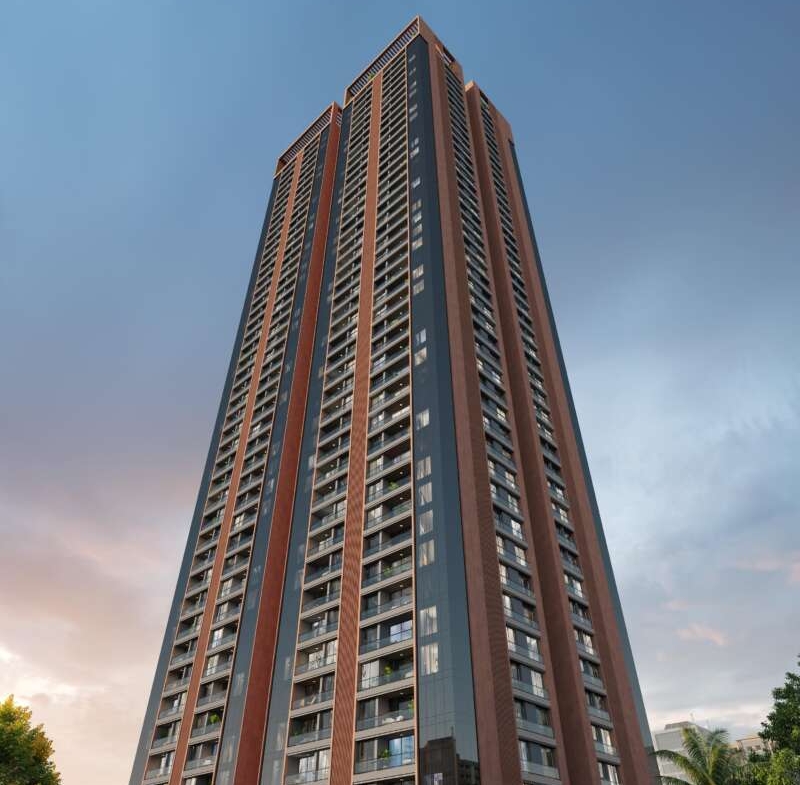
The Highliving Finale (Tower G), located at the Highliving District within the SPR City integrated township in Perambur, Chennai.
- Township Overview: SPR City
- Total Scale: A 63-acre integrated township.
- Township Ecosystem & Facilities:
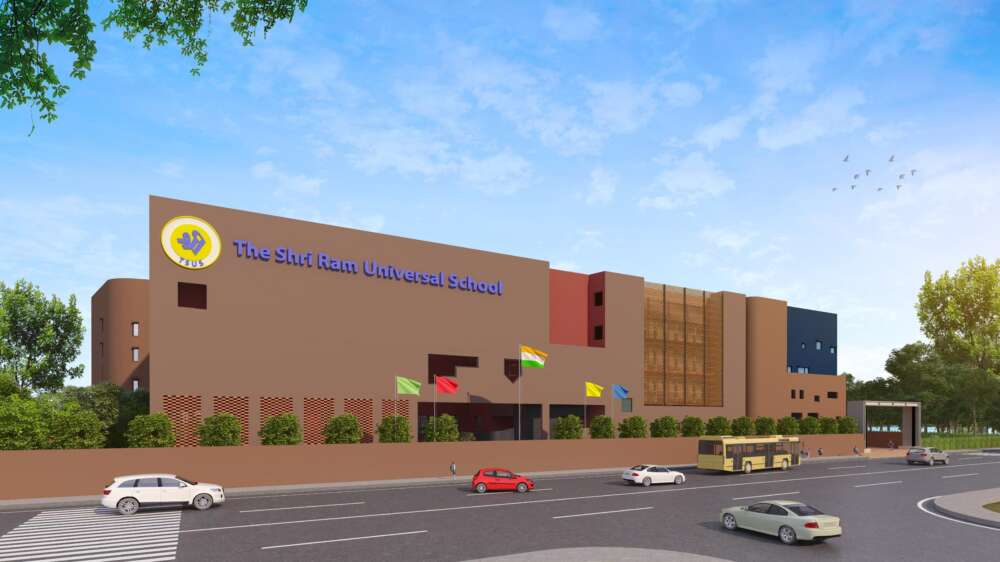
- The Shri Ram Universal School: Operational on campus catering to 2,000 students.
- Clubhouse & Banquet: Over 60,000 sq. ft. of lifestyle amenities.
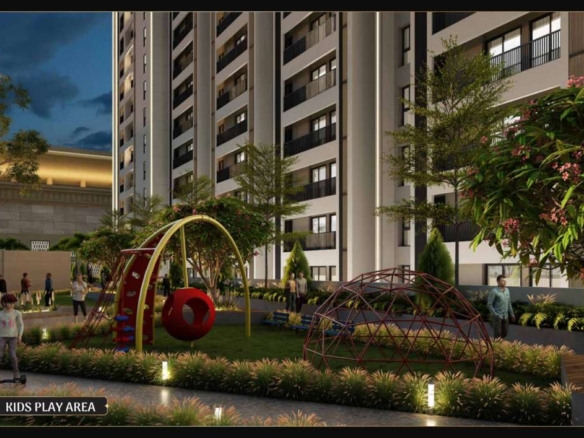
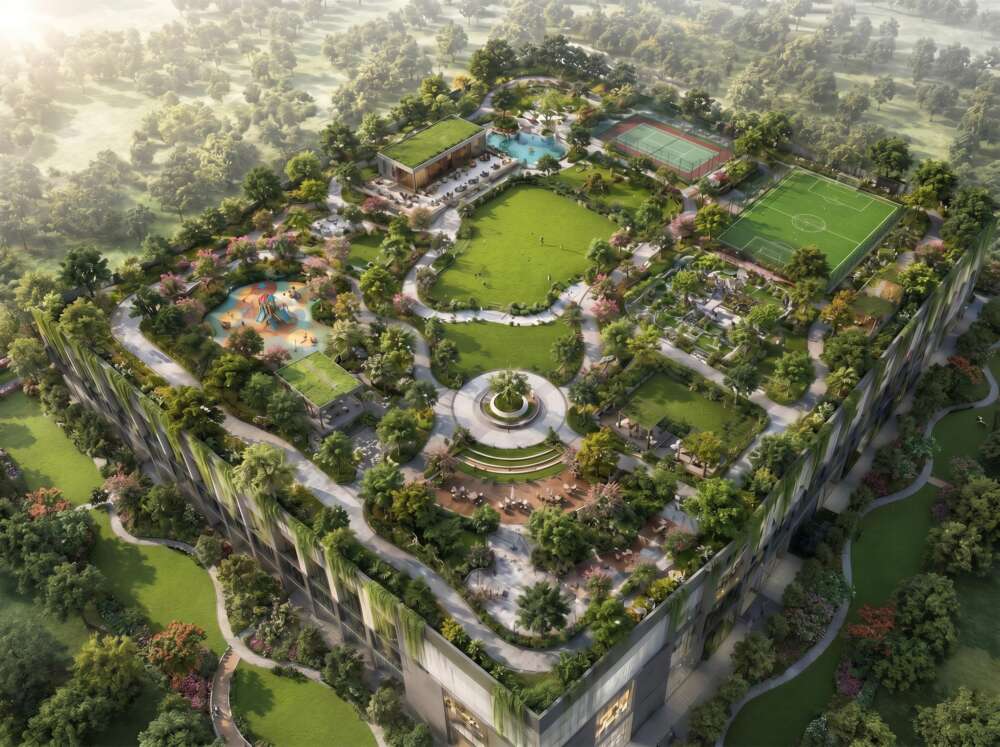
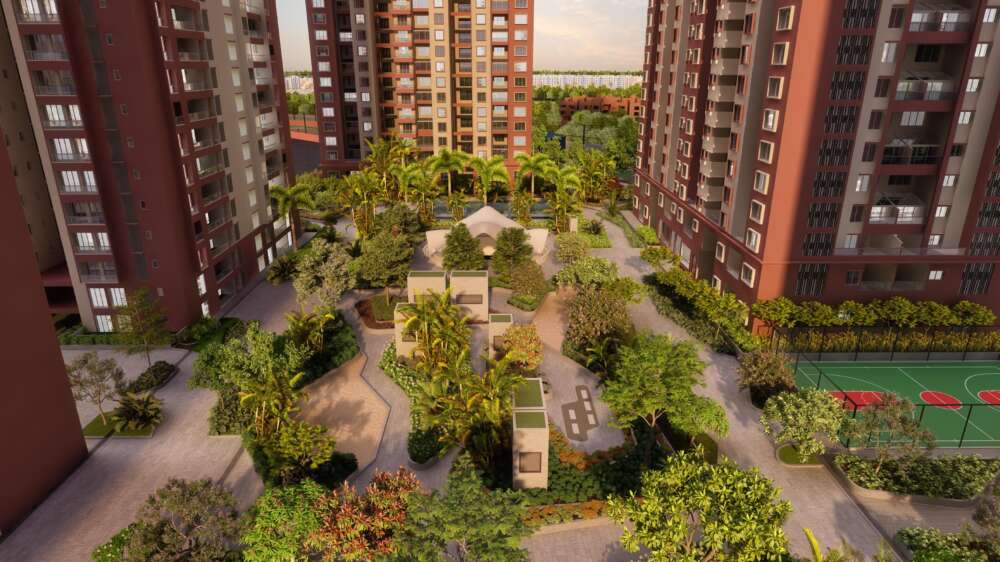
- Landscape & Greenery: A central 5-acre landscaped garden featuring walking avenues and open meadows.
- Spiritual Zone: A dedicated 1-acre temple campus.
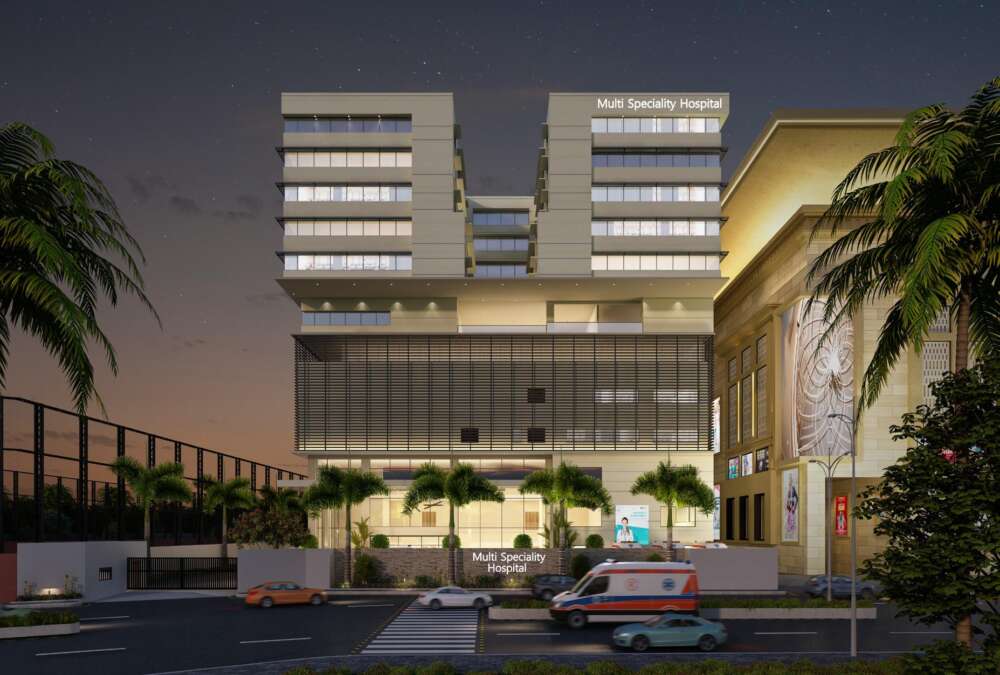
- Healthcare: An upcoming 400+ bed multi-speciality Kauvery Hospital with construction commenced.
- Commercial & Retail:
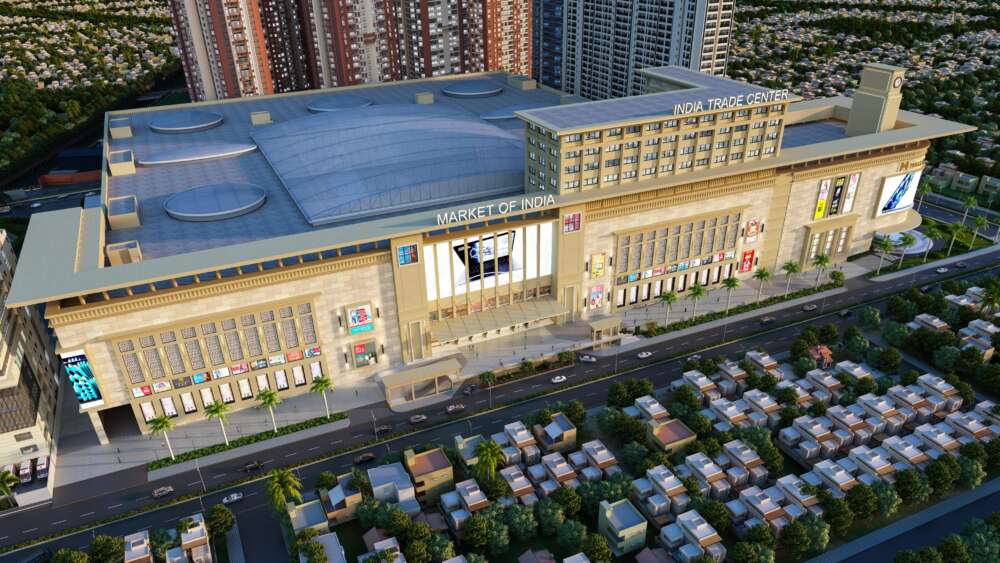
- Market of India: South Asia's wholesale & retail hub with 4.5 million sq. ft. built-up area, 3,000+ shops and offices, 50+ trades, and a 1.5-acre central plaza.
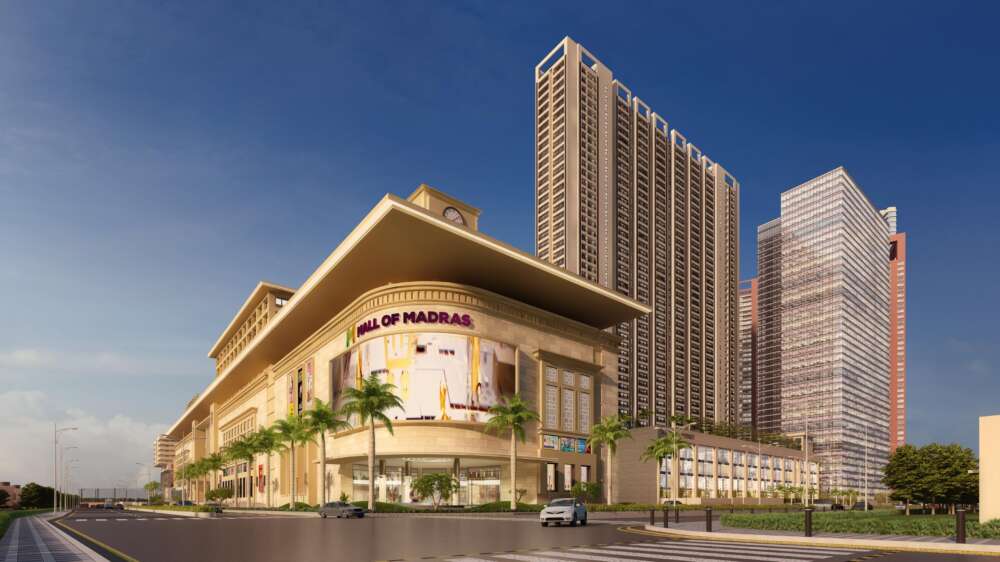
- The Mall of Madras: A 1.2 million sq. ft. retail mall across 5 floors featuring 12 anchor shops, a 6-screen PVR multiplex, and a multi-cuisine food court.
- Delivery Track Record: 780 residences delivered to date, with 450 residences nearing handover across Towers A, B, C, D, H, and the Madras Bungalows.
- Tower G & Architectural Concept
- Building Profile: A 45-storey high-rise tower (floors 1 to 45).
- Layout Structure: Divided into East Wing and West Wing, serviced by 6 high-speed elevators utilizing Japanese technology.
- Core Philosophy (SPR Rectangular Design):
- Vastu-aligned rectangular planning maximizing usable efficiency and wall-to-wall space.
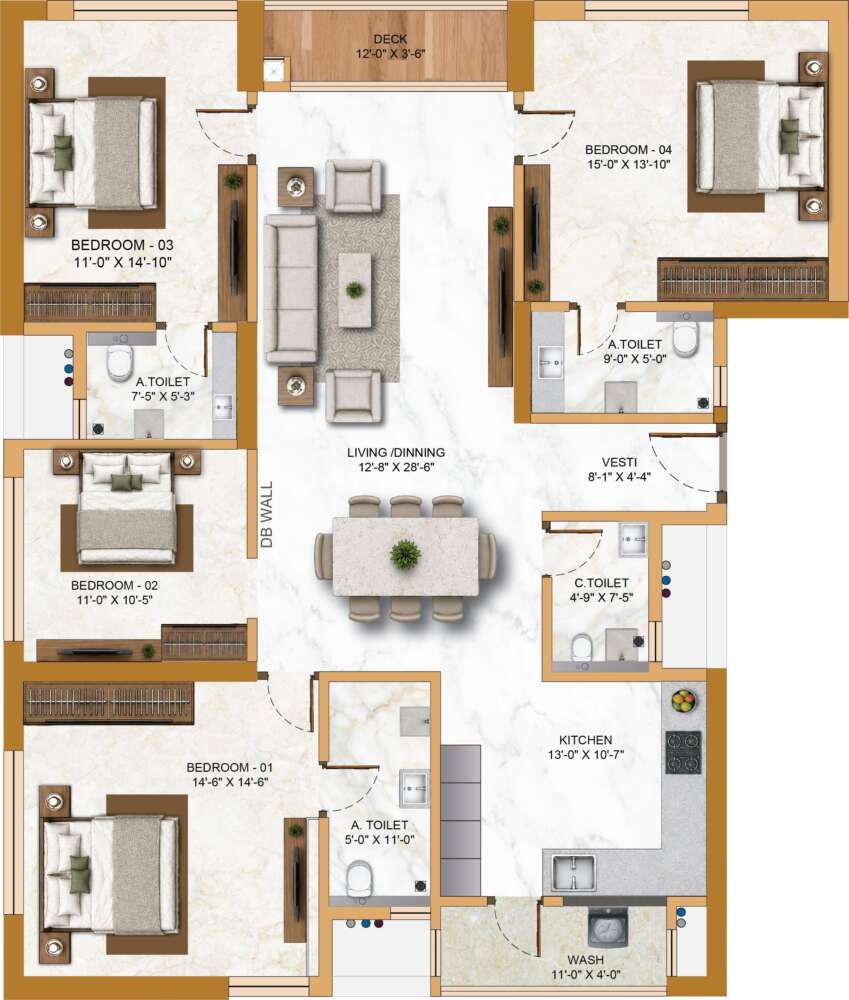
- 4 Corner Homes per Wing: Each wing contains 4 units per floor (two 3BHKs and two 4BHKs) arranged in four distinct quadrants.
- Three-Side Open: Units have 3 open exterior faces providing extensive cross-ventilation, daylight penetration, and minimal shared walls for enhanced privacy.
- Typical Unit Configurations (East Wing)
| Unit | Typology | Carpet Area | Utility & Balcony | Usable Carpet Area | Saleable Area | UDS |
| Unit GE-1 | 4 BHK | 1,519 sq. ft. | 85 sq. ft. | 1,604 sq. ft. | 2,468 sq. ft. | 304 sq. ft. |
| Unit GE-2 | 3 BHK | 1,143 sq. ft. | 64 sq. ft. | 1,207 sq. ft. | 1,857 sq. ft. | 229 sq. ft. |
| Unit GE-3* | 3 BHK | 1,219 sq. ft. | 70 sq. ft. | 1,289 sq. ft. | 1,983 sq. ft. | 244 sq. ft. |
| Unit GE-4 | 4 BHK | 1,464 sq. ft. | 62 sq. ft. | 1,526 sq. ft. | 2,348 sq. ft. | 293 sq. ft. |
*Note on Unit GE-3: Refuge floors occur on levels 9, 18, 28, and 37.
- Project & Developer Information
- Developer: SPR India (SPR Construction Pvt. Ltd.).
- Address: No. 1, Cooks Road, B&C Mills, Perambur, Chennai – 600012.
- Contact: [email protected] | +91 75501 44463.
- TN RERA Registration Numbers: TN/29/Building/0395/2024, TN/29/Building/0416/2024, TN/29/Building/0223/2021, TN/29/Building/0300/2024, TN/28/Building/0296/2018.
Related Documents
Property Details
-
Bedrooms 2 | 3 | 4
-
Bathrooms 2 | 3 | 4
-
Rooms 2 | 3 | 4
-
Property Status For Sale
-
Property Type Apartment
Amenities
Location
SPR City integrated township in Perambur, Chennai
Video
Schedule a Tour
Similar Listing
SPR Sky Tower 2
- Beds: 2 | 3
- Baths: 2 | 3
SPR Sky Tower 1
- Beds: 2 | 3
- Baths: 2 | 3
RAINBOW North Town 2,3 BHK
- Beds: 2 | 3
- Baths: 2 | 3
- 1040 Sq Ft
Request Information
Similar Listings
Reserve 16 ECR, Chennai
- Villa
SPR Sky Tower 2
- Beds: 2 | 3
- Baths: 2 | 3
- Apartment
SPR Sky Tower 1
- Beds: 2 | 3
- Baths: 2 | 3
- Apartment
Casagrand Mercury (Galaxy 1)
- Apartment
RAINBOW North Town 2,3 BHK
- Beds: 2 | 3
- Baths: 2 | 3
- 1040 Sq Ft
- Apartment