FIND YOUR NEXT PROPERTY

Where great properties meet the right buyers

Discover curated listings in prime locations. Built for agencies, developers, and real estate professionals who want to move faster.

Casagrand Mercury (Galaxy 1)

Contact Agent

  • Apartment
    Type
  • Sq Ft
    Area Size

About this Property

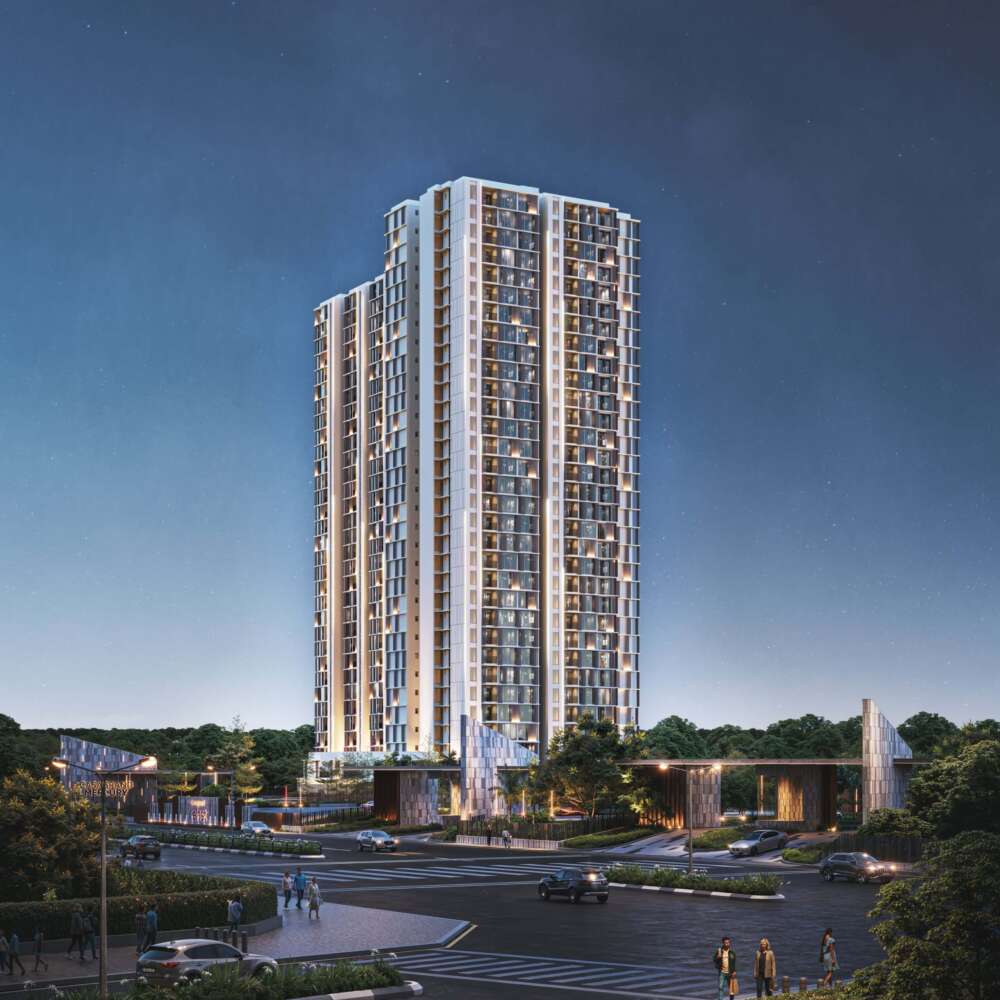
Casagrand Mercury (Galaxy 1) is a high-rise residential development developed by Casagrand Premier Builder Limited, situated in Perambur, Chennai. Registered under TN RERA number TN/29/BUILDING/055/2024, the development pairs high-density luxury high-rise living with dedicated open spaces and extensive community infrastructure.

1. Project Overview & Master Community

  • Developer Profile: Casagrand Premier Builder Limited brings 19 years of track record, having developed over 38 million sq. ft. across Chennai, Bengaluru, Coimbatore, and Hyderabad, serving over 40,000 families across 140+ properties, with ₹8,000+ crores of projects in the pipeline.

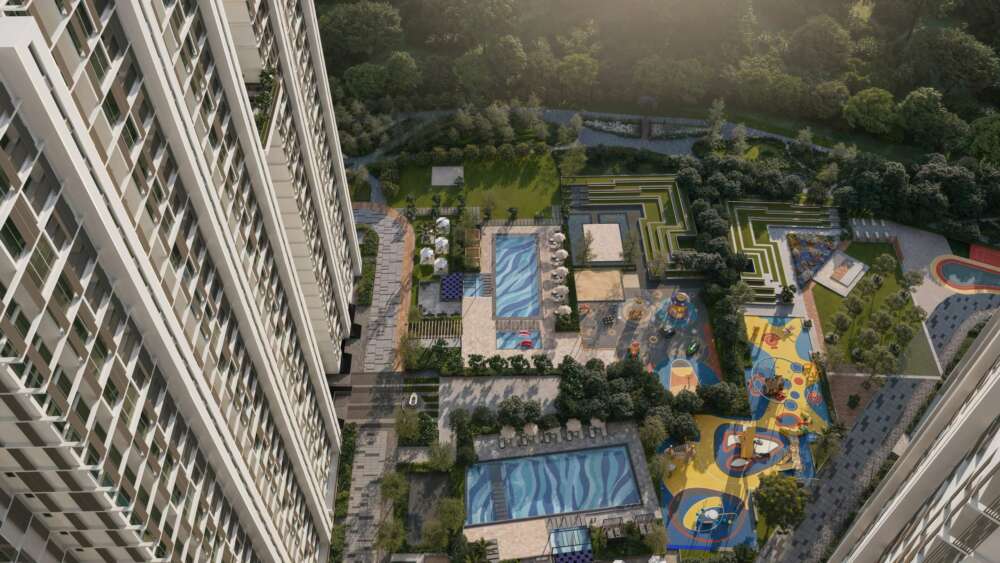
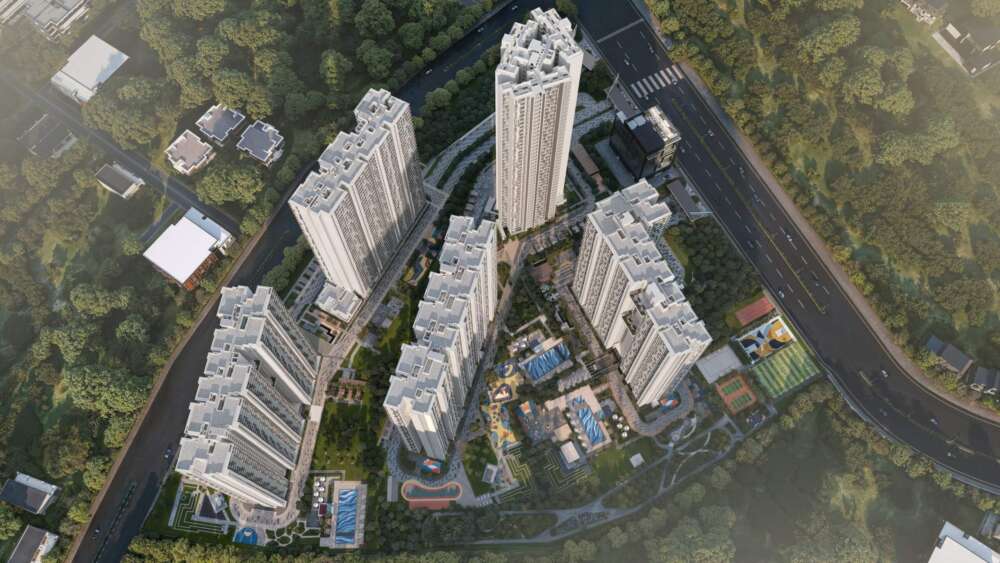
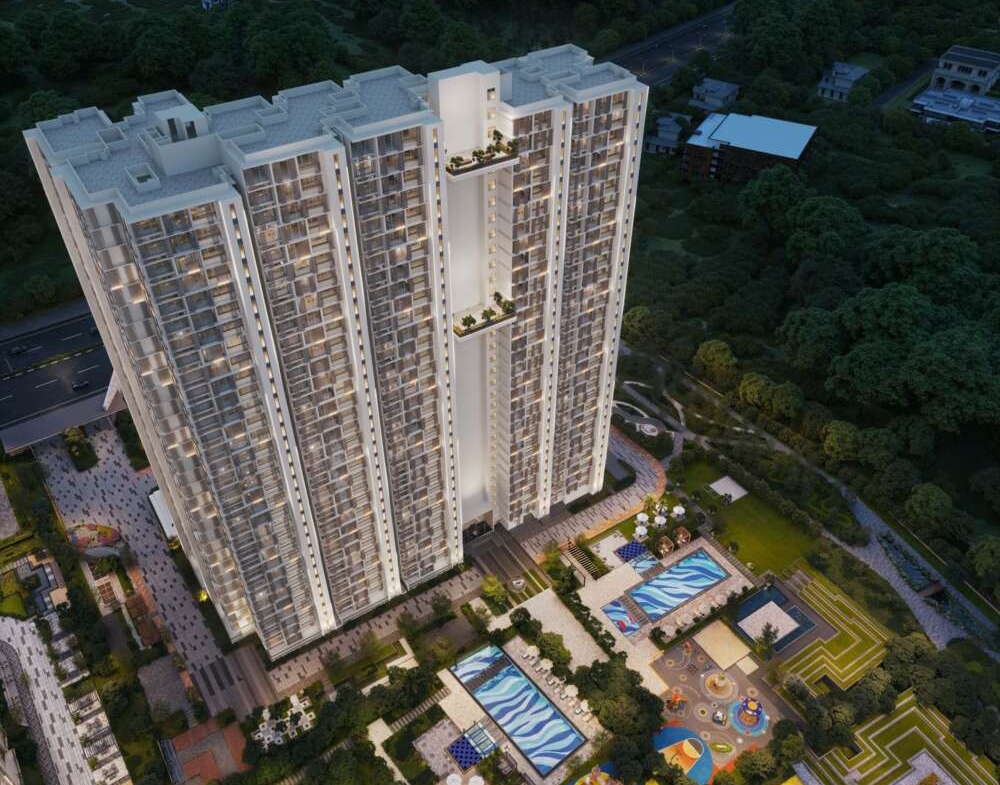
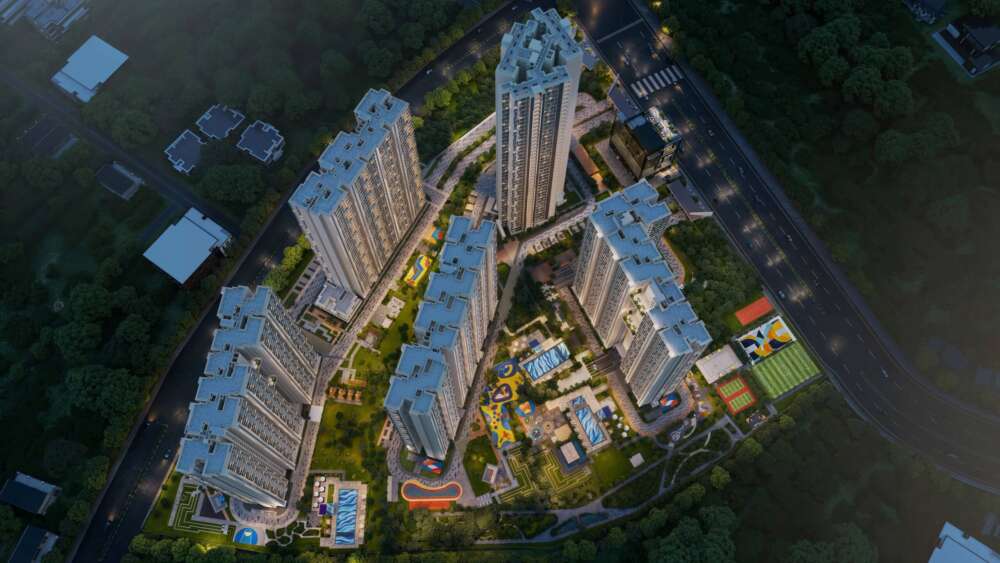
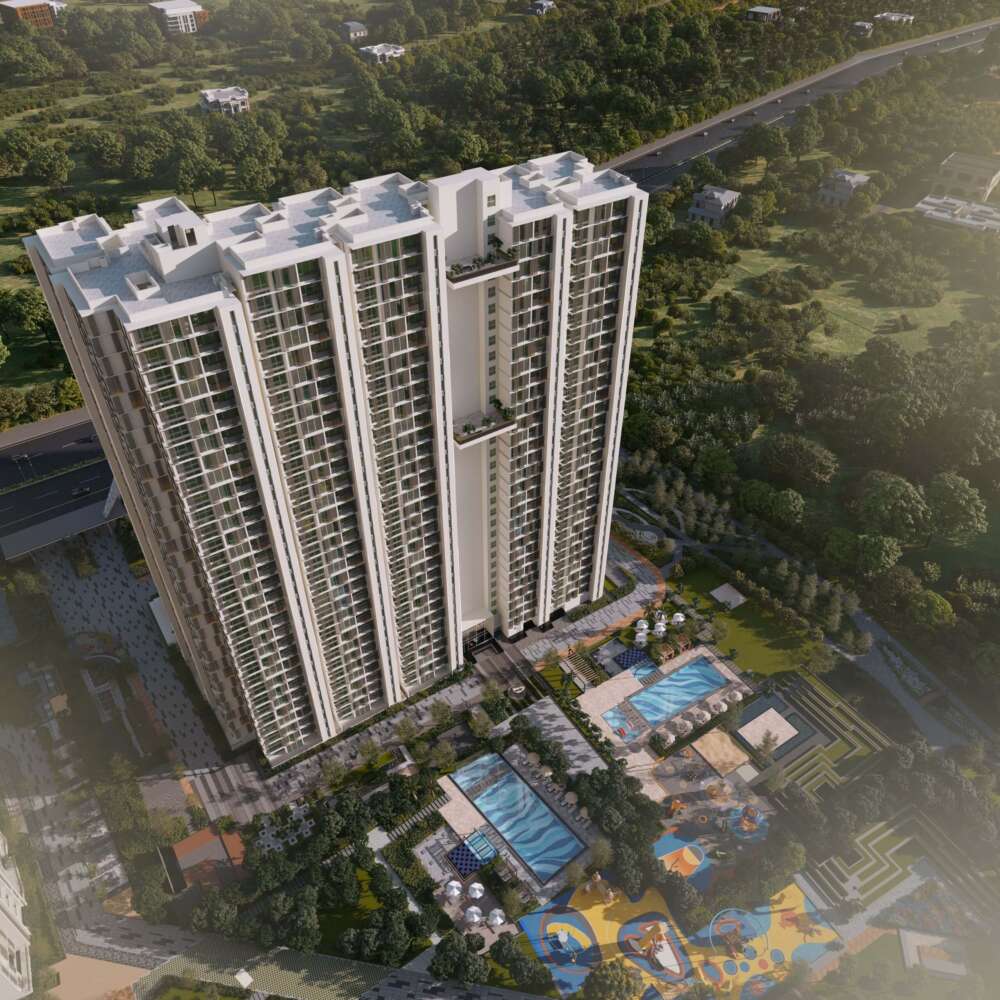
  • Overall Community Scale: The master development spans a 20-acre gated township comprising 1,678 residences, 17 acres of open space, 3 grand entrance arches, 130+ amenities, and a standalone 10-storey clubhouse.

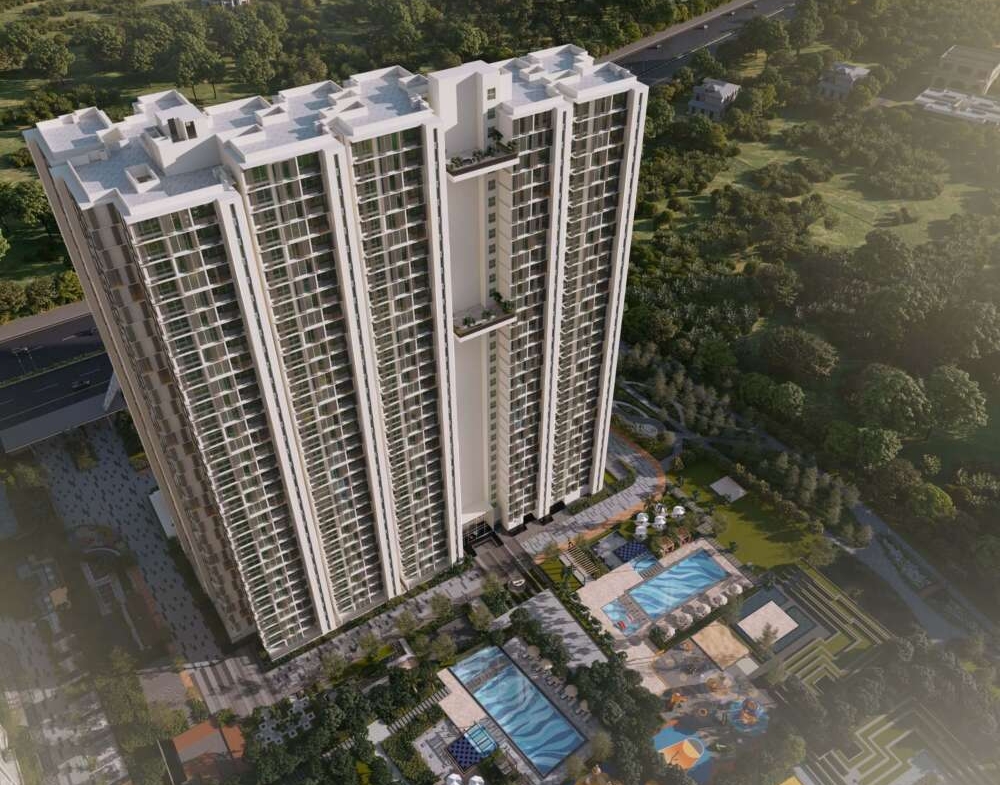
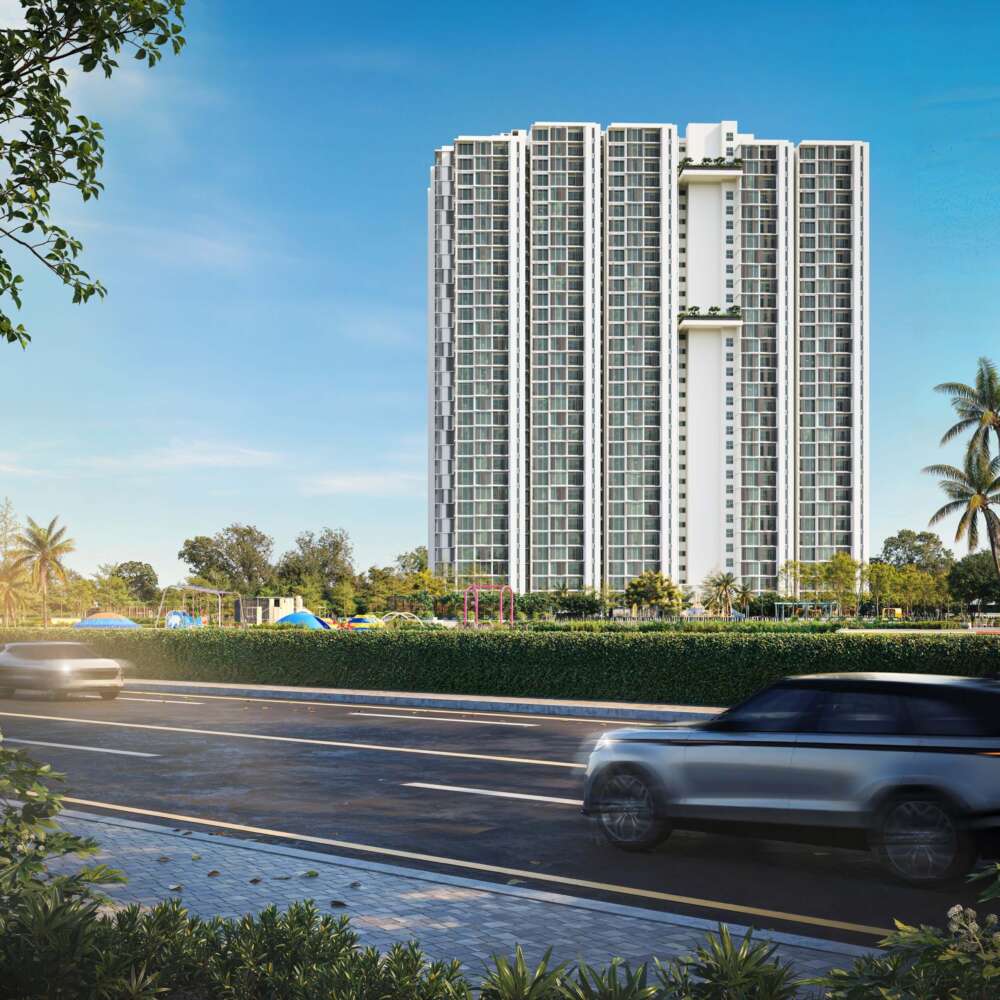
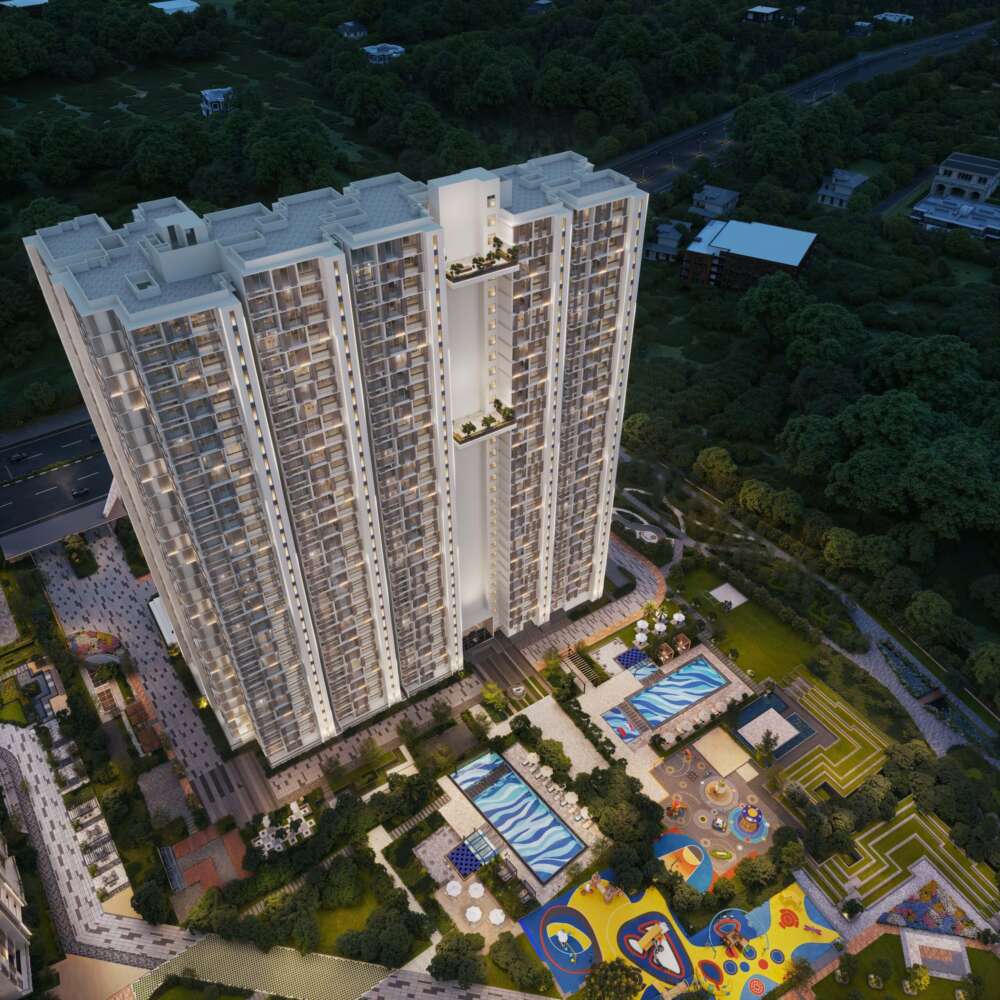
  • Galaxy 1 Phase: Represents a distinct residential phase within the community comprising 645 homes set across 7 acres of open green area, offering access to the central 10-storey clubhouse and all 130+ lifestyle amenities.

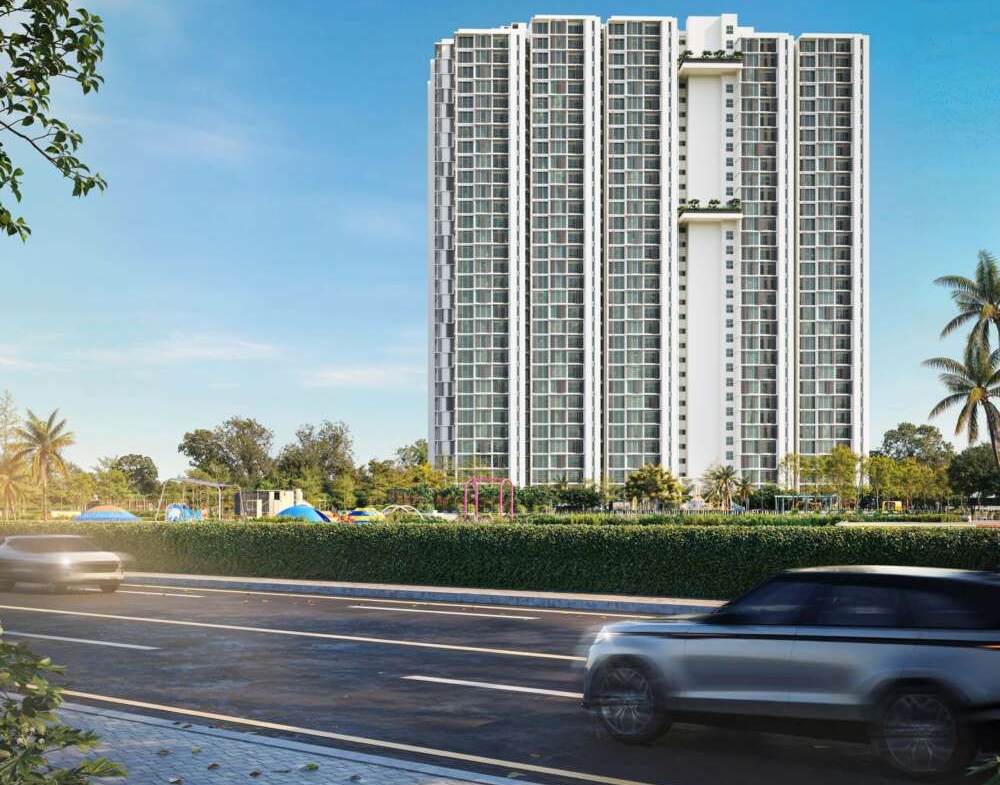
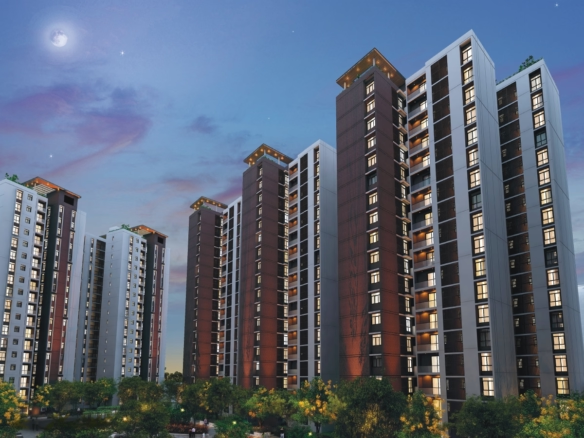
  • Tower Segments: Galaxy 1 consists of two high-rise towers rising up to Ground + 35 floors plus terrace levels:

    • Tower 1: Dedicated to Superior Apartments (2 BHK and 3 BHK configurations).

    • Tower 2: Dedicated to Pinnacle Apartments (3 BHK and 4 BHK configurations).

    Read More

2. Location & Connectivity

Casagrand Mercury is positioned along Stephenson Road and Perambur Barracks Road in Perambur, offering access to North and Central Chennai transport arteries:

  • Transit & Rail:

    • Upcoming Perambur Metro: 2 km

    • Perambur Railway Station: 2.2 km

    • Chennai Central Railway Station: 4 km

    • Egmore Railway Station: 4 km

    • Chennai International Airport: 22 km

    • Additional transit lines in the immediate catchment include the upcoming Aynavaram and Pattalam Metro stations, along with Chetpet, Pachaiyappa's College, and Central Metro stations.

  • Educational Institutions:

    • Orchids International School: 700 m

    • Shri Ram Universal School: 2 km

    • Doveton Boys & Girls Hr. Sec. School: 2 km

    • CSI Ewart Global School: 3 km

    • Bhavans Rajaji Vidhyashram: 5 km

    • Narayana Techno School is also located in close proximity.

  • Healthcare Facilities:

    • Anderson Diagnostics & Labs: 3 km

    • Kumaran Hospital: 3 km

    • Apollo First Med Hospital: 4 km

    • Billroth Hospital: 4 km

    • MGM Hospital: 7 km

    • Railway Hospital and Rajiv Gandhi Government General Hospital nearby.

  • Commercial & Entertainment Hubs:

    • Spectrum Mall: 3 km

    • Express Avenue: 5 km

    • George Town commercial district: 6 km

    • Ampa Skywalk: 7 km

    • VR Chennai Mall: 10 km

    • Ambattur Industrial Estate: 13 km

3. Club Celest (10-Storey Clubhouse)

A central highlight of the development is Club Celest, a dedicated 10-storey clubhouse spanning 88,790 sq. ft. with double-height entrance reception lobbies and zoned lifestyle facilities:

Level Facilities & Indoor Amenities Included
Basements 1 & 2

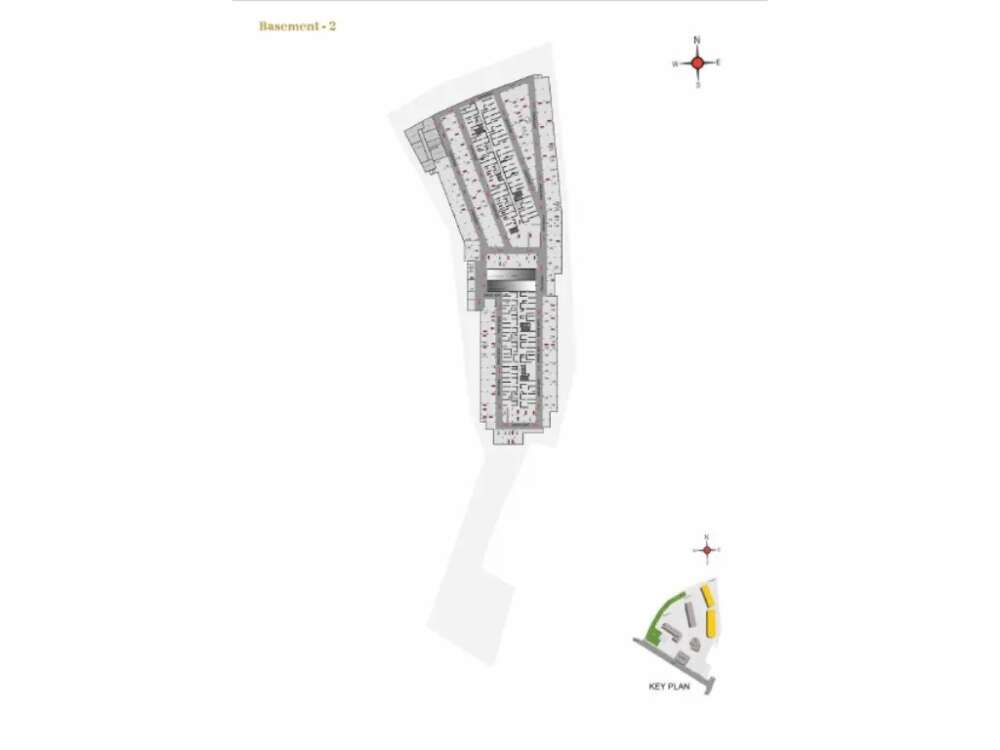
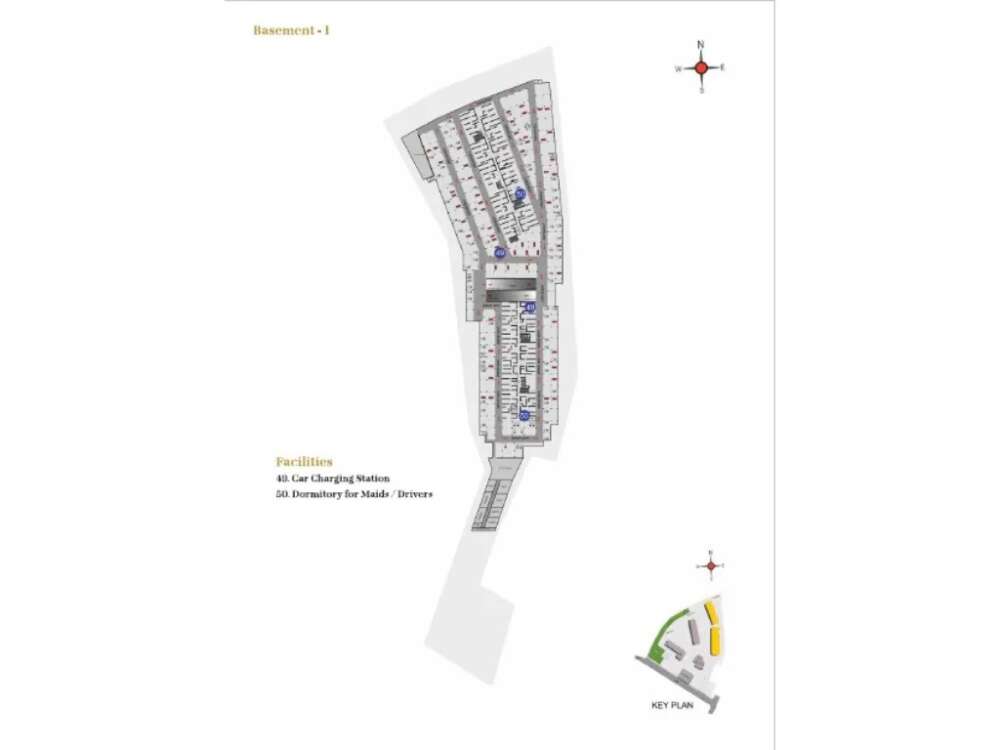
Vehicular driveways, parking bays, lift lobbies, car charging points, driver/maid dormitory, STP & fire pump rooms.

Ground Floor

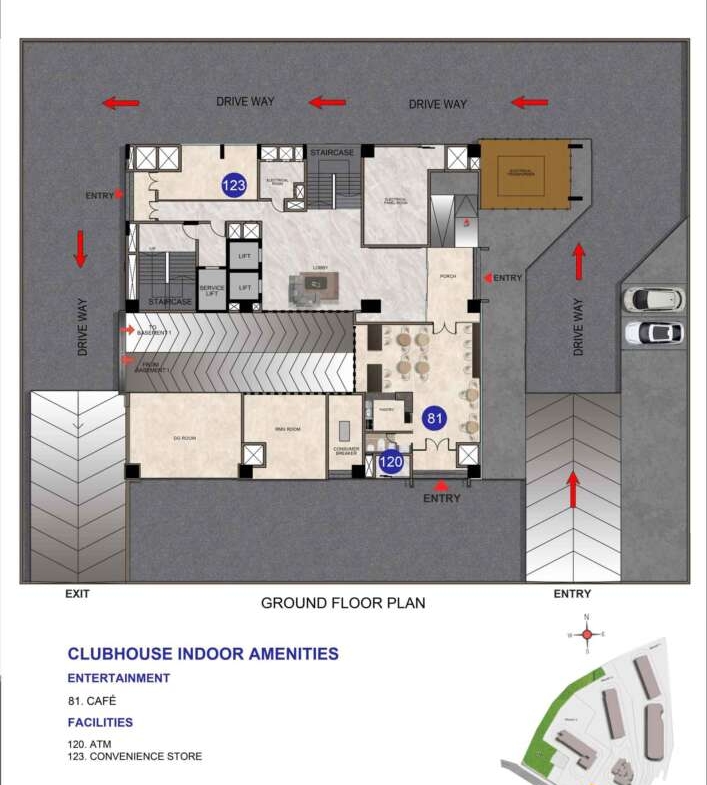
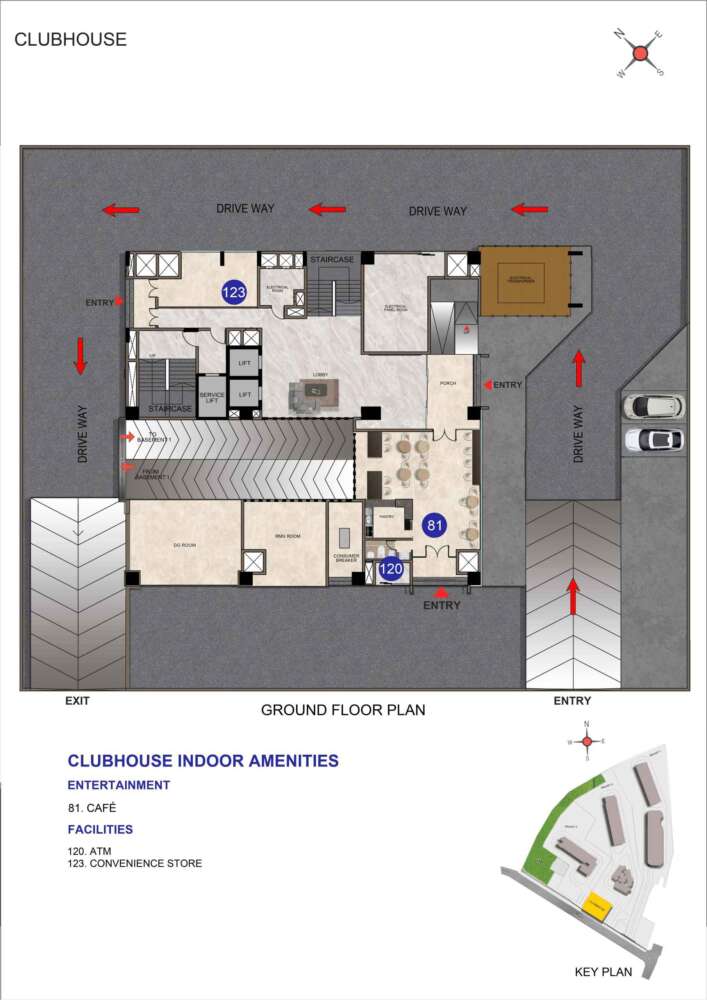
Entrance porch, double-height reception lobby, Café (81), ATM (120), and Convenience Store (123).

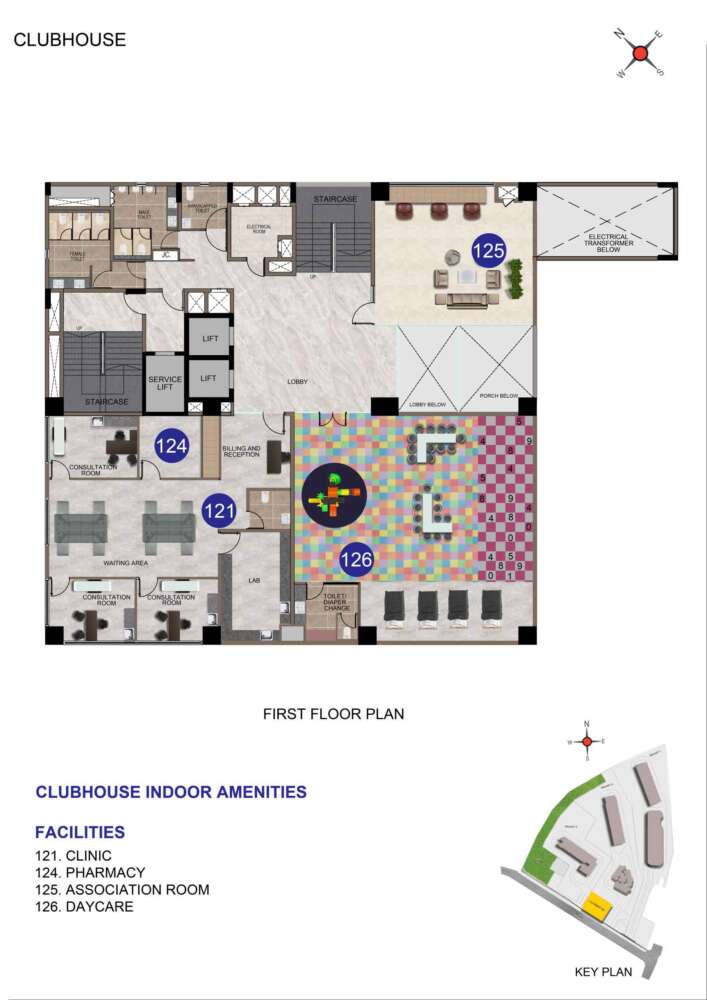
1st Floor

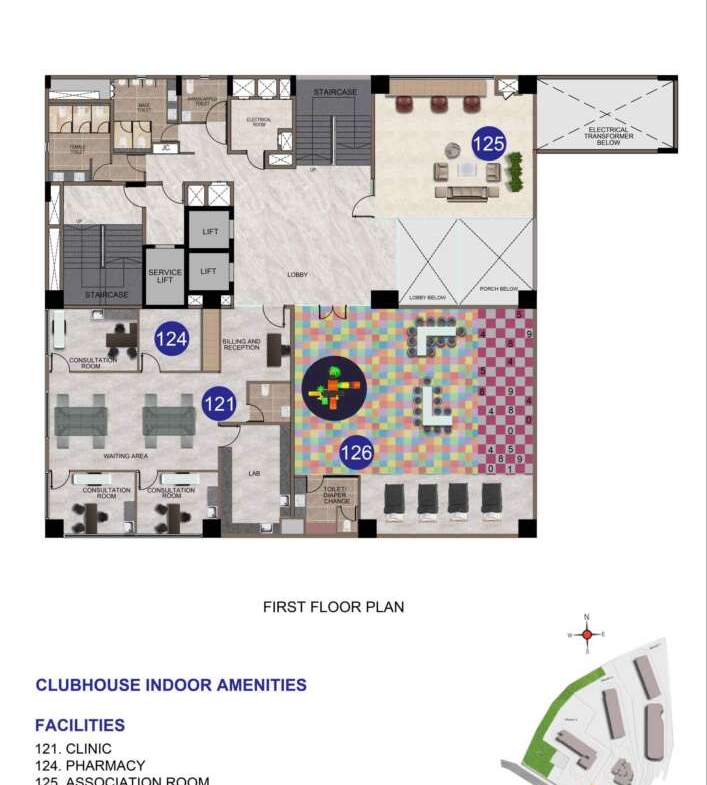
Resident Clinic (121), Pharmacy (124), Association Room (125), and Daycare Center (126).

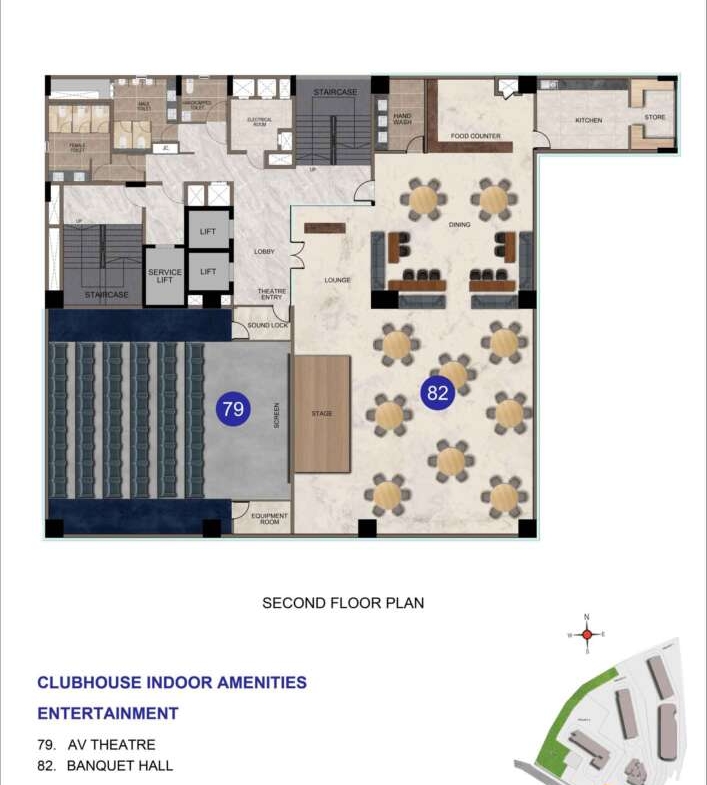
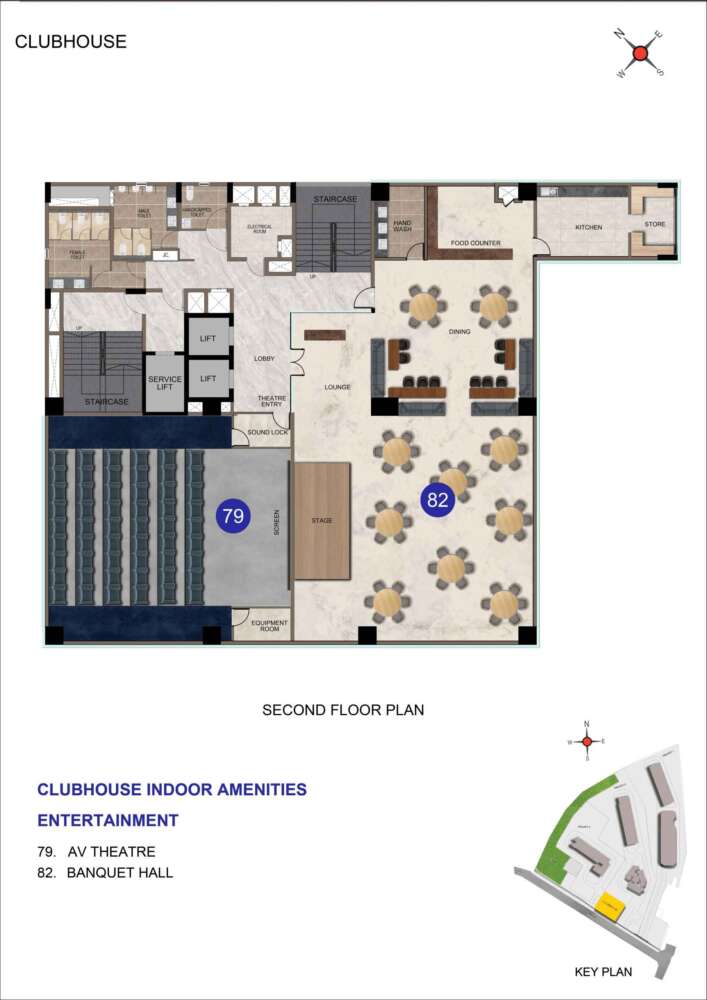
2nd Floor

AV Mini Theatre (79), Banquet Hall (82) with pre-function lounge, dining area, and food service counter.

3rd Floor

Multi-Purpose Party Hall (78) with performance stage and dining room, Guest Waiting Lounge (80), and Kids Waiting Lounge (103).

4th Floor (Kids Recreation)

Adventure Kids Zone (93), Hockey Rink (94), Ball Pool (95), Bounce House (96), Puzzle Maze Game (97), Informal Library (98), Indoor Camping Nook (99), Augmented Rock Climbing (100), Music Room (101), and Art & Craft Nook (102).

5th Floor (Indoor Games)

Gaming Arcade (106), Bowling Alley (107), Soccer Pool (108), Air Hockey (109), Virtual Games (110), PlayStation Zone (115), and central lounge café.

6th Floor (Fitness & Table Games)

Aerobics/Dance Studio (88), Billiards Room (111), Table Tennis (112), Foosball (113), and Board Games Zone with Chess & Carrom tables (114).

7th Floor (Dining & Wellness)

Food Court cum Bar Counter (83), Outdoor Dining Wooden Deck (84), and Unisex Salon with private treatment rooms (89).

8th Floor (Health & Fitness)

Main Gymnasium (85), Digital Workout Zone (86), Steam Rooms (87), CrossFit Nook (90), Boxing Corner (91), and Senior Citizen Workout Area (92).

9th Floor (Sports & Co-Working)

Full-height Squash Court (104), Indoor Badminton Court (105), Learning Center (116), Informal Meeting Lounge (117), Co-Working Space (118), and Conference Halls (119).

10th Floor (Hospitality & Viewing)

6 fully equipped Guest Rooms (127), Laundry Facility (122), and overhead Viewing Gallery overlooking the Squash and Badminton courts.

Clubhouse Terrace

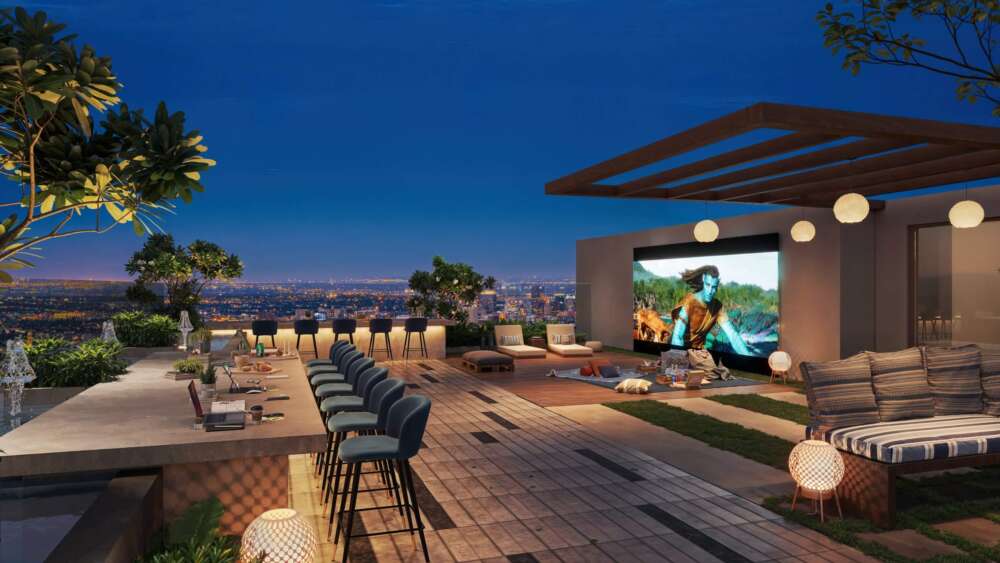
Open-air Sky Cinema (128), Bonfire Pit (129), BBQ Corner (130), Sensory Garden (131), Rooftop Cabanas (132), and Terrace Party Corner (133).

4. Master Community Amenities (130+ Total)

The outdoor and common landscape encompasses wide-ranging zones mapped out across the ground podium, OSR parcels, and residential rooftops:

  • Outdoor Entertainment & Social Areas: Entrance plaza, bus waiting bay, amphitheatre, party lawn, portable movie screen, performance deck, senior citizen seating court, buffet counter, barbecue islands, canopy seating, community organic farming, butterfly garden, sculpture court, solar work pods, and hammock garden.

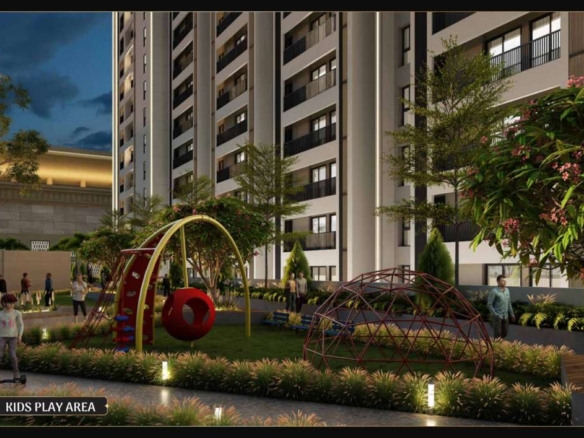
  • Outdoor Children's Play Zones: Dedicated kids' play area, interactive floor games, mud play area, rock climbing wall, jungle gym, interactive panel games, inground trampoline, tree house, nanny seating pavilion, tot-lot, obstacle arena, swing seats, and sand pits.

  • Active Sports Facilities: Skating rink/arena, outdoor table tennis, basketball dribbling court, hobby court, and board games deck.

  • Health, Landscape & Zen Spaces: Outdoor fitness gym, dedicated yoga deck, zen garden, cycle racks with community bicycles, sensory garden, reflexology walkways, herb garden, meditation decks, plumeria tree court, aromatic gardens, aqua auditory zone, exercise pavilions, and dedicated jogging/walking tracks.

  • Swimming Pool Complex: Main adult swimming pool, separate children's pool, interactive water play elements, poolside cabanas, sun loungers, rain dance floor, DJ deck, and campfire zone.

  • Open Space Reservation (OSR) Sports Arena: Full basketball court, futsal court, cricket practice pitch, beach volleyball court, golf putting green, tennis court, and sports spectator gallery.

  • Forest Trail & Nature Park: Miyawaki dense forest, bird park, nature park, bio pond, play mounds, gazebos, and a dedicated pet park.

  • Tower Rooftop Amenities (Towers 1 & 2): Specially crafted terrace entertainment decks featuring an infinity walking loop, panoramic viewing decks, and terrace hangout corners.

  • Infrastructure & Practical Facilities: Electric car charging stations, air-filling stations, car wash bays, on-site dormitories for drivers and domestic help, community buggy transit, outdoor smoking booths, piped gas infrastructure, and centralized underground water sumps with water treatment plants (WTP).

5. Architectural & Technical Specifications

Specifications are tiered between the Superior Apartments (Tower 1) and Pinnacle Apartments (Tower 2):

Feature Superior Apartments (Tower 1) Pinnacle Apartments (Tower 2)
Structural System

RCC shear wall structure, Seismic Zone-3 compliant.

RCC shear wall structure, Seismic Zone-3 compliant.

Floor-to-Floor Height

3,000 mm (including slab).

3,000 mm (including slab).

Living / Dining / Corridor Floor

Premium Marble flooring.

Premium Marble flooring.

Bedrooms & Kitchen Floor

Vitrified tiles ($1200 \times 600\text{ mm}$).

Large-format Vitrified tiles ($800 \times 1600\text{ mm}$).

Bathroom Wall & Floor Tiles

$600 \times 600\text{ mm}$ ceramic wall tiles (up to 2350 mm height); anti-skid ceramic floor tiles ($600 \times 600\text{ mm}$).

$900 \times 450\text{ mm}$ ceramic wall tiles (up to 2350 mm height); anti-skid ceramic floor tiles ($450 \times 450\text{ mm}$).

Sanitary Fixtures & CP Fittings

Toto / American Standard or equivalent.

Toto / American Standard or equivalent.

Master Bathroom Fitments

Wall-hung WC, concealed cistern, rain shower + hand shower with single-lever diverter, 2' trench drain, openable glass partition.

Wall-hung WC, concealed cistern, complete shower column with hand shower, granite counter basin, shower cubicle, 2' trench drain.

Kitchen Provisions

Outlets for Chimney, Hob, and RO water purifier.

Chimney, Hob, RO purifier, plus dedicated Dishwasher point.

Doors & Security

Engineered veneer main door ($1200 \times 2350\text{ mm}$) with digital lock featuring face recognition (Godrej/eq.).

Engineered veneer main door ($1200 \times 2350\text{ mm}$) with face recognition digital lock (Godrej/eq.).

Windows & Balconies

UPVC/Aluminium sliding windows with toughened glass & MS safety grills; granite sills; MS balcony handrails; cloth drying hanger.

UPVC/Aluminium sliding windows with toughened glass & MS grills; granite sills; MS balcony handrails; cloth drying hanger.

Electrical Wiring & Switches

Polycab (or equivalent) FRLS copper wire, Schneider modular switches; living balcony weather-proof 6A socket.

Polycab (or eq.) FRLS copper wiring, Schneider modular switches; USB ports; living balcony weather-proof 6A socket.

Air Conditioning & Geysers

Split AC points in Living, Dining, and all bedrooms; Geyser & exhaust fan points in all bathrooms.

Split AC points in Living, Dining, and all bedrooms; Geyser & exhaust fan points in all bathrooms.

In-Unit Power Backup

2 BHK: 400W | 3 BHK: 500W.
3 BHK: 500W | 4 BHK: 650W.
Common DG Backup

100% backup for lifts, clubhouse, WTP, STP, and common lighting.

100% backup for lifts, clubhouse, WTP, STP, and common lighting.

Common Areas & Lifts

Automatic 13/20 passenger elevators, granite lift cladding, granite ground lobby flooring, MyGate app integration, CCTV surveillance.

Automatic 13 passenger elevators, granite lift cladding, granite ground lobby flooring, MyGate app integration, CCTV surveillance.

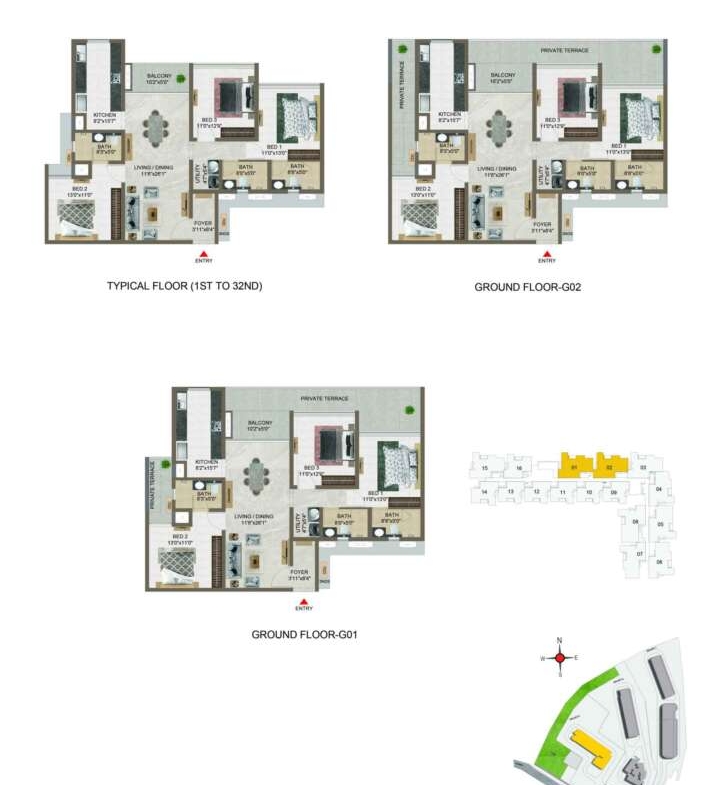
6. Unit Types & Area Statements

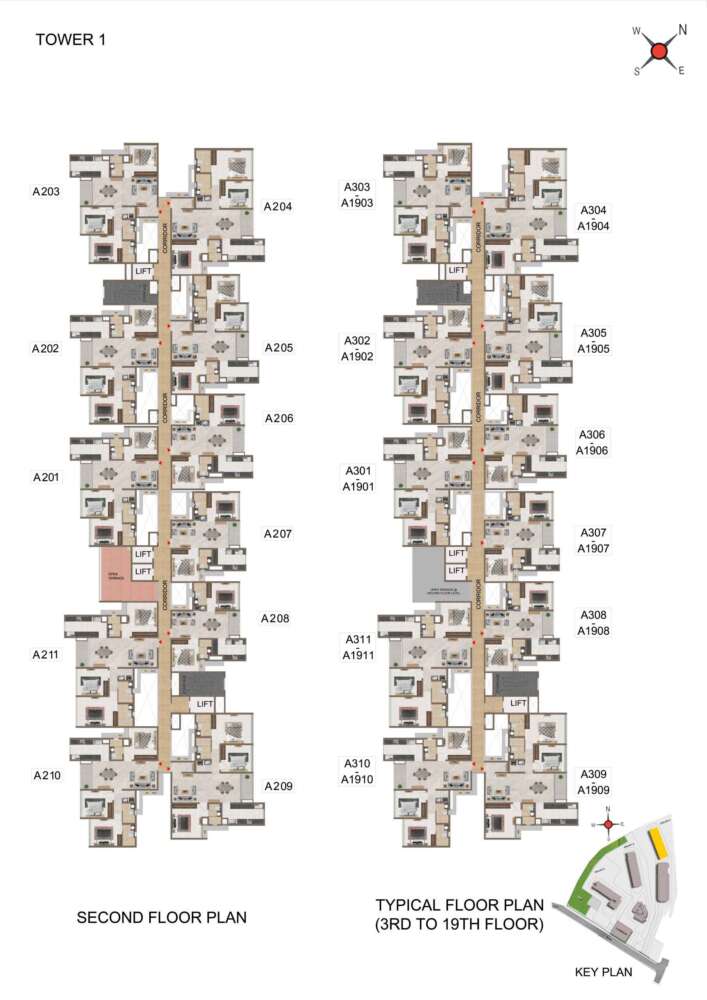
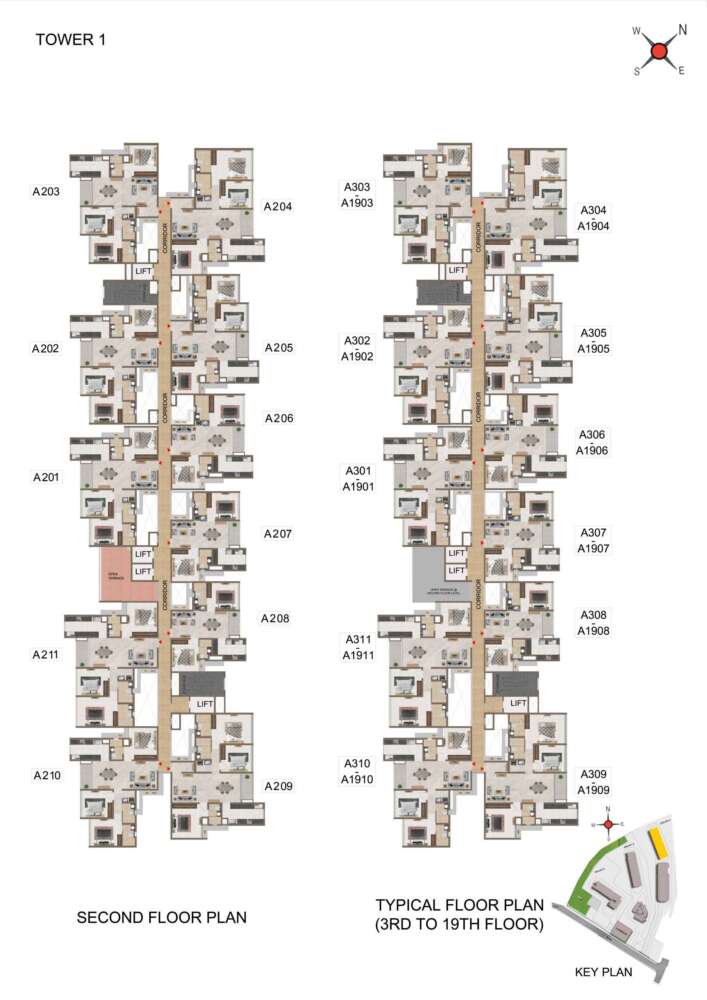
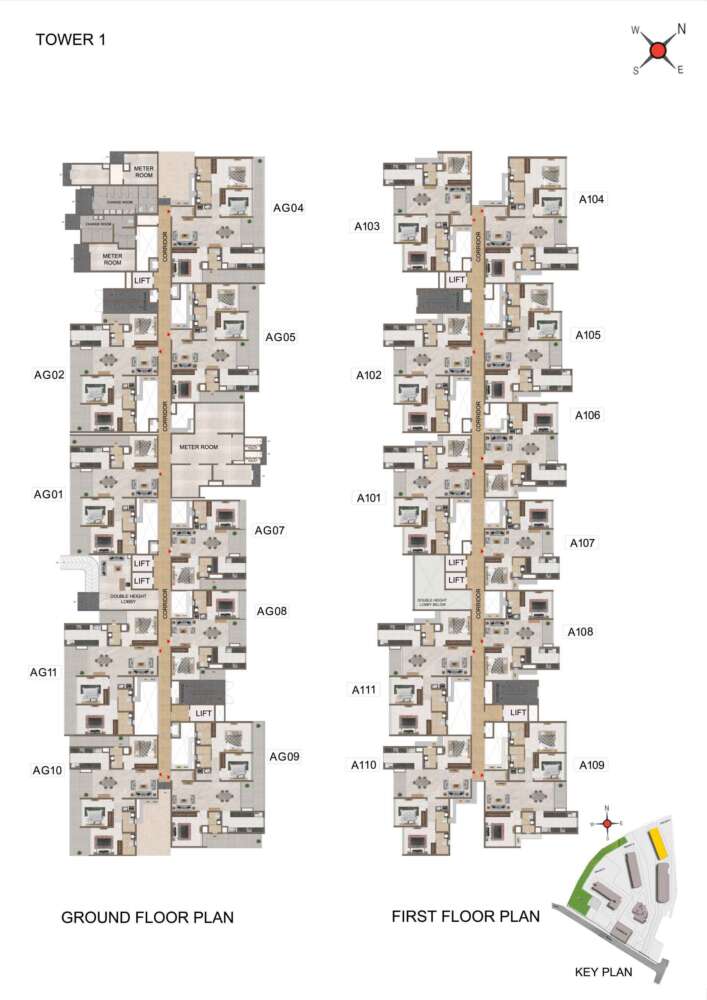
Tower 1: Superior Apartments (Ground to 35 Floors)

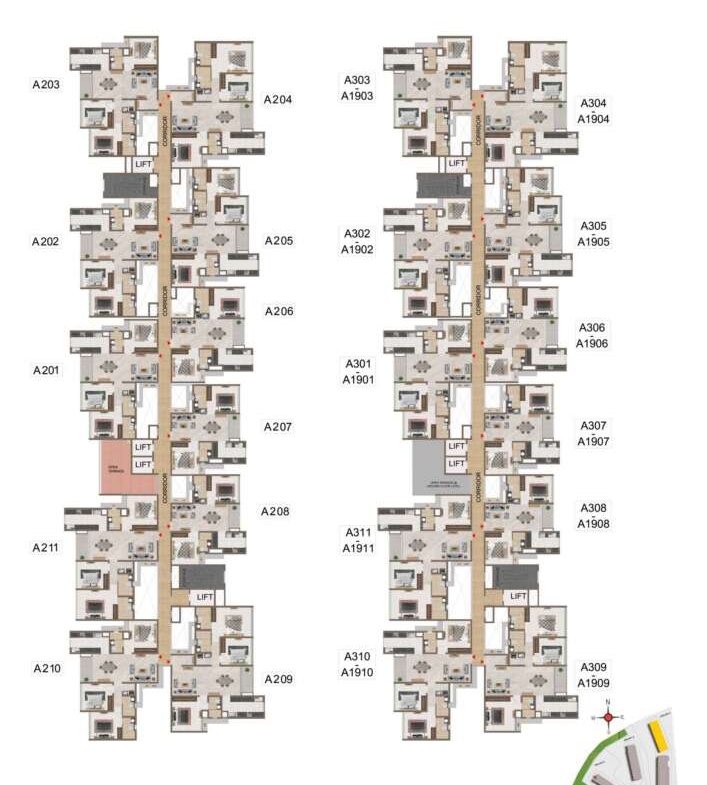
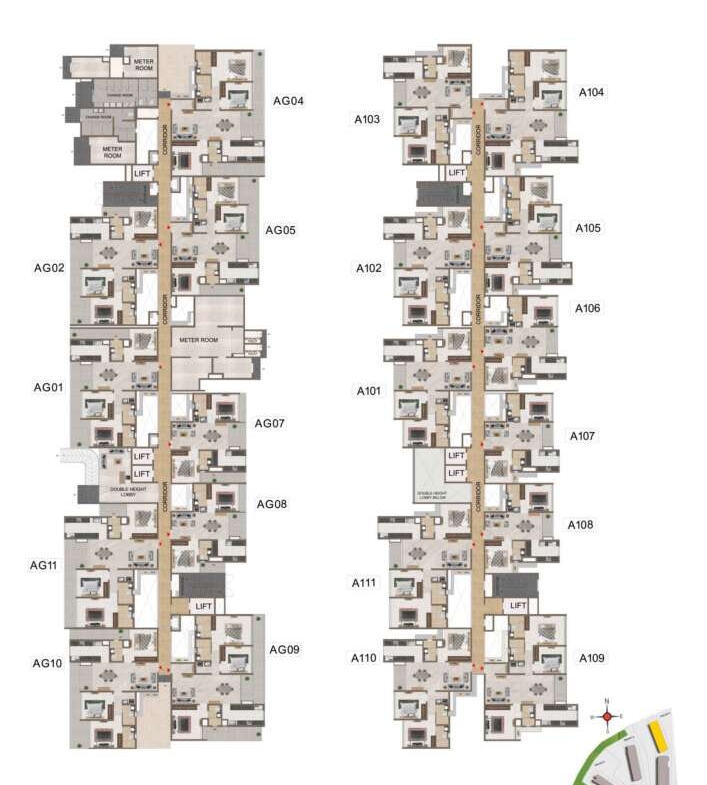
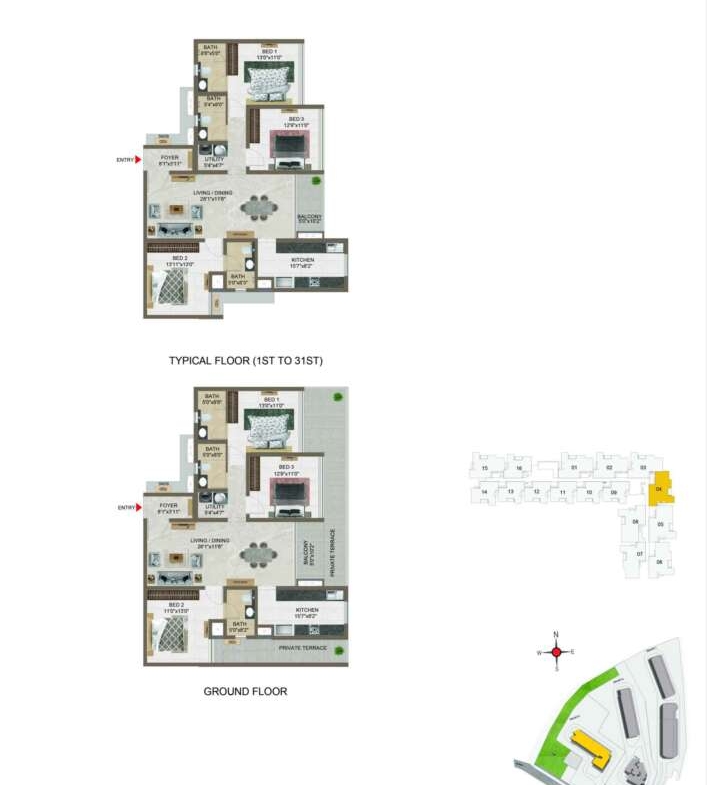
Tower 1 holds 11 units per floor serviced by 4 elevators and dual stairwells. Refuge terraces are engineered on the 20th and 30th floors.

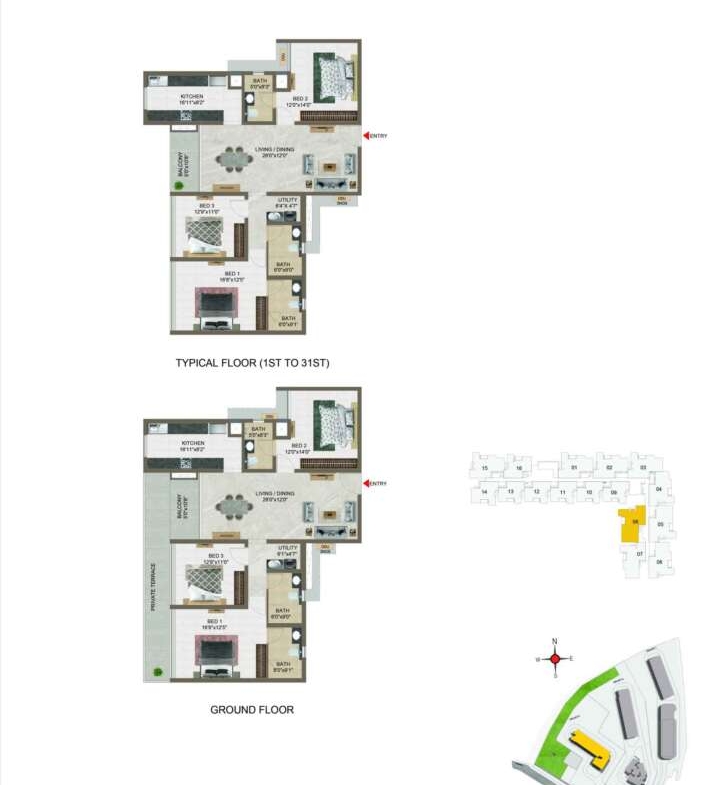
Typology Unit Numbers Carpet Area Balcony Area Total Carpet Area Saleable Area Private Open Terrace
2 BHK

AG07, AG08

777 sq. ft.

44 sq. ft.

821 sq. ft.

1,190 sq. ft.

79 – 117 sq. ft.

2 BHK

A107 – A3507, A108 – A3508

777 sq. ft.

44 sq. ft.

821 sq. ft.

1,190 sq. ft.

—
2 BHK

A106

880 sq. ft.

53 sq. ft.

933 sq. ft.

1,330 sq. ft.

81 sq. ft.

2 BHK

A206 – A3506

880 sq. ft.

53 sq. ft.

933 sq. ft.

1,330 sq. ft.

—
3 BHK

AG01, AG02, AG10

1,123 sq. ft.

51 sq. ft.

1,174 sq. ft.

1,657 – 1,659 sq. ft.

210 – 297 sq. ft.

3 BHK

A101 – A3501, A102 – A3502, A110 – A3510

1,123 sq. ft.

51 sq. ft.

1,174 sq. ft.

1,657 – 1,679 sq. ft.

—
3 BHK

A103 – A3403

1,162 sq. ft.

51 sq. ft.

1,213 sq. ft.

1,715 sq. ft.

—
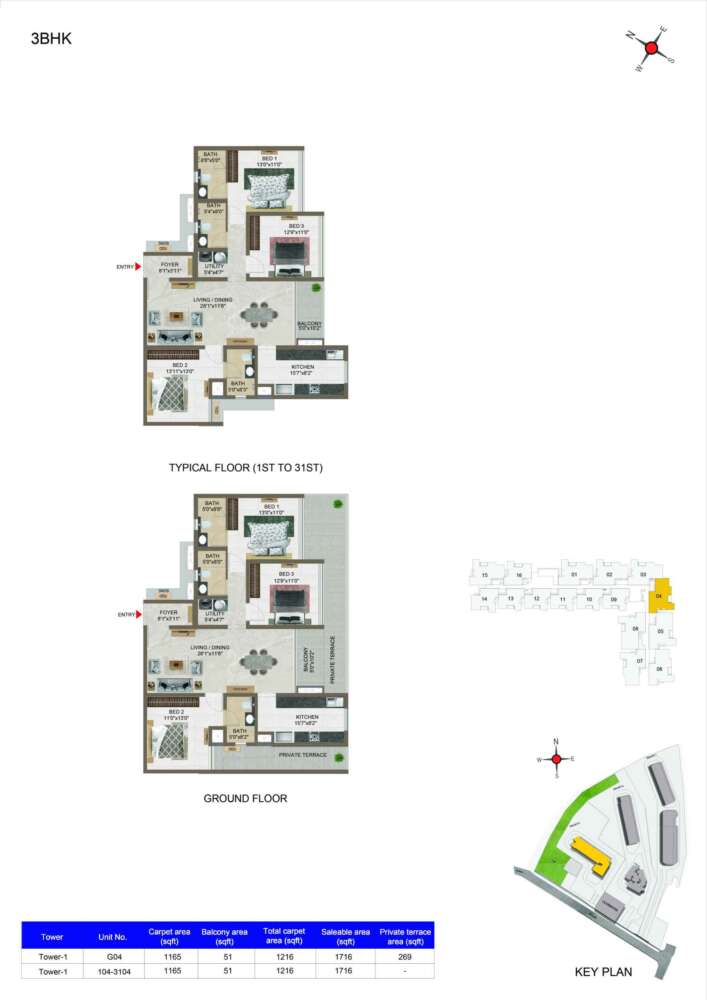
3 BHK

AG05

1,165 sq. ft.

51 sq. ft.

1,216 sq. ft.

1,729 sq. ft.

241 sq. ft.

3 BHK

A105 – A3505

1,165 sq. ft.

51 sq. ft.

1,216 sq. ft.

1,728 sq. ft.

—
3 BHK

AG11

1,284 sq. ft.

53 sq. ft.

1,337 sq. ft.

1,871 sq. ft.

206 sq. ft.

3 BHK

A111 – A3511

1,284 sq. ft.

53 sq. ft.

1,337 sq. ft.

1,871 sq. ft.

—
3 BHK

AG09

1,330 sq. ft.

53 sq. ft.

1,383 sq. ft.

1,939 sq. ft.

287 sq. ft.

3 BHK

A109 – A3509

1,330 sq. ft.

53 sq. ft.

1,383 sq. ft.

1,939 sq. ft.

—
3 BHK

AG04

1,330 sq. ft.

53 sq. ft.

1,383 sq. ft.

1,945 sq. ft.

286 sq. ft.

3 BHK

A104 – A3404

1,330 sq. ft.

53 sq. ft.

1,383 sq. ft.

1,949 sq. ft.

—

Tower 2: Pinnacle Apartments (Ground to 35 Floors)

Tower 2 contains larger 3 BHK and premium 4 BHK layouts serviced by 4 high-speed lifts. Refuge floors are set on the 20th and 30th floors.

Typology Unit Numbers Carpet Area Balcony Area Total Carpet Area Saleable Area Private Open Terrace
3 BHK

B106

1,151 sq. ft.

51 sq. ft.

1,202 sq. ft.

1,674 sq. ft.

301 sq. ft.

3 BHK

B107

1,193 sq. ft.

51 sq. ft.

1,244 sq. ft.

1,724 sq. ft.

301 sq. ft.

3 BHK

B105, B205 – B3505

1,391 sq. ft.

96 sq. ft.

1,487 sq. ft.

2,095 sq. ft.

—
3 BHK

BG01

1,421 sq. ft.

96 sq. ft.

1,517 sq. ft.

2,145 sq. ft.

121 sq. ft.

3 BHK

B101 – B3501

1,421 sq. ft.

96 sq. ft.

1,517 sq. ft.

2,145 sq. ft.

—
3 BHK

BG02

1,422 sq. ft.

96 sq. ft.

1,518 sq. ft.

2,139 sq. ft.

120 sq. ft.

3 BHK

B102 – B3502

1,422 sq. ft.

96 sq. ft.

1,518 sq. ft.

2,139 sq. ft.

—
3 BHK

BG04

1,422 sq. ft.

96 sq. ft.

1,518 sq. ft.

2,131 sq. ft.

120 sq. ft.

3 BHK

B104 – B3504

1,422 sq. ft.

96 sq. ft.

1,518 sq. ft.

2,131 sq. ft.

—
4 BHK

BG03

1,735 sq. ft.

100 sq. ft.

1,835 sq. ft.

2,551 sq. ft.

160 sq. ft.

4 BHK

B103 – B3503

1,735 sq. ft.

100 sq. ft.

1,835 sq. ft.

2,551 sq. ft.

—
4 BHK

BG09

1,735 sq. ft.

100 sq. ft.

1,835 sq. ft.

2,569 sq. ft.

112 sq. ft.

4 BHK

B109 – B3509

1,735 sq. ft.

100 sq. ft.

1,835 sq. ft.

2,569 sq. ft.

—
4 BHK

BG08

1,735 sq. ft.

100 sq. ft.

1,835 sq. ft.

2,578 sq. ft.

164 sq. ft.

4 BHK

B108 – B3508

1,735 sq. ft.

100 sq. ft.

1,835 sq. ft.

2,578 sq. ft.

—

7. Commercial Payment Schedule & Value-Added Services

Construction-Linked Payment Milestones

The standardized payment structure applies to both Superior and Pinnacle apartments:

  • Booking Advance: 10%

  • Agreement Signing: 35%

  • Commencement of Foundation: 10%

  • Commencement of Basement 1: 5%

  • Commencement of Basement 2: 5%

  • Commencement of Ground Floor: 5%

  • Commencement of 5th Floor Roof: 5%

  • Commencement of 10th Floor Roof: 5%

  • Commencement of 15th Floor Roof: 5%

  • Commencement of 20th Floor Roof: 2.5%

  • Commencement of 25th Floor Roof: 2.5%

  • Commencement of 30th Floor Roof: 2.5%

  • Commencement of 32nd Floor Roof: 2.5%

  • Completion of Flooring of respective unit: 2.5%

  • Handing Over: 2.5%

Turnkey Interior Packages: Casagrand Fitted Homes

Buyers can opt for plug-and-play fitment services provided in two finishes—Plush and Luxe:

  • Scope of Works: Modular kitchen cabinetry, chimney, hob, shoe rack, TV unit, dining crockery unit, bedroom wardrobes, bathroom vanities, air conditioners, ceiling fans, decorative light fixtures, water geysers, mirrors, and false ceilings.

  • Payment Schedule: 5% at unit booking, 85% during execution/work-in-progress, and 10% on handover.

Related Documents

Mercury-Galaxy-Brochure_Galaxy-1_A3_300124-Online-1

Property Details

  • Year Built 2026
  • Property Status For Sale
  • Property Type Apartment

Additional details

  • Swimming Pool Swimming Pool
  • Pool Size Pool Size

Amenities

Location

Floor Plans

Video

Schedule a Tour

Your information

Similar Listing

Request Information

Similar Listings