

Where great properties meet the right buyers
SPR Sky Tower 1
Contact Agent
-
- Dikshay A Shelat Verified
- View my listings
-
Contact us
Please quote property reference
- Apartment
Type
- 2 | 3
Bedrooms
- 2 | 3
Bathrooms
-
Area Size
About this Property
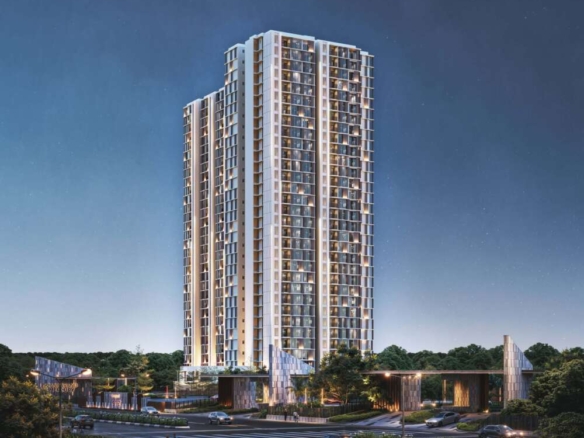
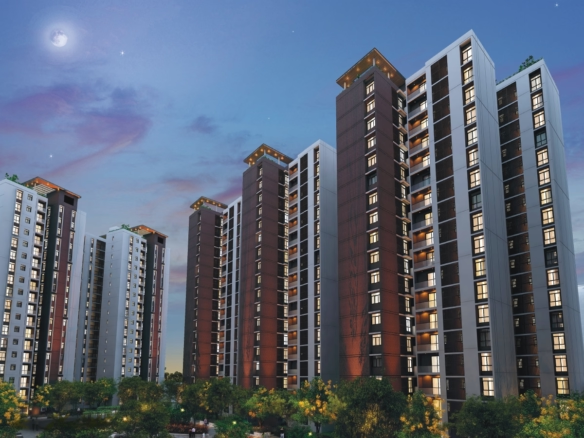
SPR Sky Tower 1, rising majestically within SPR City, stands as Chennai’s tallest residential building in Perambur with panoramic skyline views. It features thoughtfully designed 2 and 3 BHK apartments, crafted for natural light, cross ventilation, and modern living comfort. . Set within a carefully master‑planned township, the tower offers lifestyle conveniences like a green podium with a swimming pool, clubhouse, gym, indoor sports facilities, and co‑working zones amid landscaped surroundings ThePrint . Residents benefit from world-class structural design with IIT Madras peer-reviewed safety standards, energy‑efficient features, and Vaastu‑compliant layouts for healthy living . The location provides superior connectivity via rail, road, and upcoming metro links, with immediate access to retail, education, healthcare, IT parks, and entertainment hubs
1. Project Overview & Location
-
Project Name: Sky Tower One (part of the Sky High Street Retail & Residential cluster).
-
Developer: SPR India ("Building with Purpose").
-
Location: No. 1, Cooks Road, Binny Mills (BOC Mills), Perambur, Chennai – 600012.
-
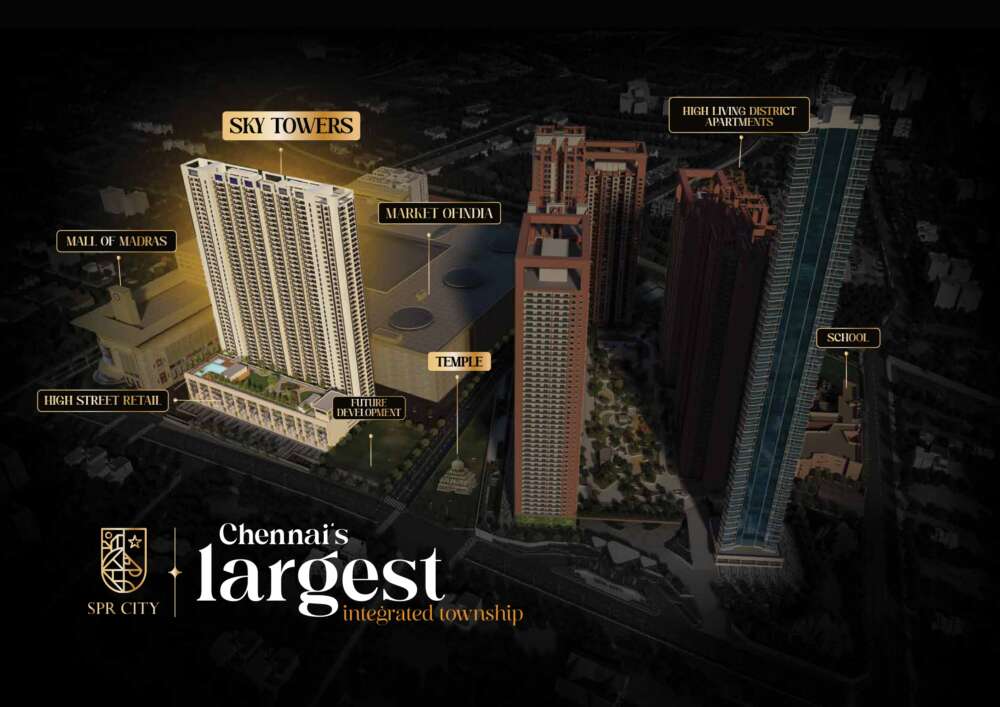
Township Concept: SPR City is an integrated development combining residential towers, commercial wholesale/retail trade hubs, shopping malls, healthcare, and educational institutions.
2. Township Master Plan Highlights
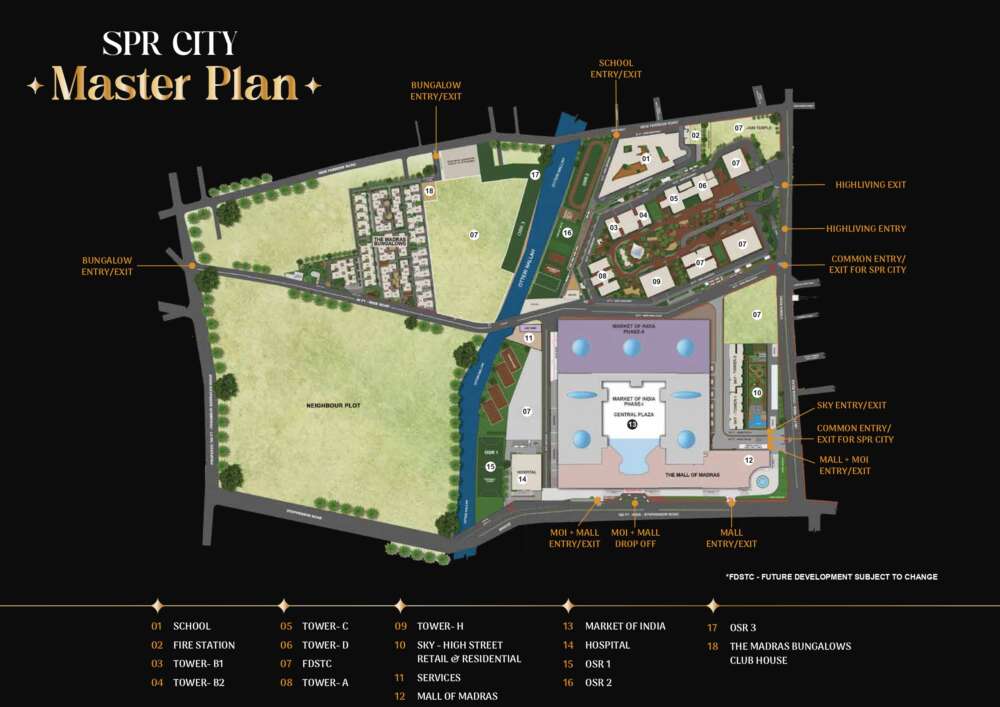
According to the master layout plan, Sky Tower One is embedded in a self-sustaining ecosystem with distinct functional zones:
-
Commercial & Retail: Houses the Market of India (Phase 1, Central Plaza) and The Mall of Madras, along with dedicated high-street retail.
-
Residential Zones: High Living residential towers (Towers A, B1, B2, C, D, H) and The Madras Bungalows.
-
Civic & Social Infrastructure: On-site school, hospital, fire station, and temple.
-
Green & Open Spaces: Designated Open Space Reservation areas (OSR 1, OSR 2, OSR 3) alongside the Otteri Nallah waterway running through the parcel.
-
Circulation & Access: Dedicated entry and exit points for the High Living district, school, bungalows, mall, Market of India, and Sky Towers to keep commercial and residential vehicular traffic separate.
3. Tower & Floor Plate Architecture
-
Building Height: Rises up to 45 residential floors.
-
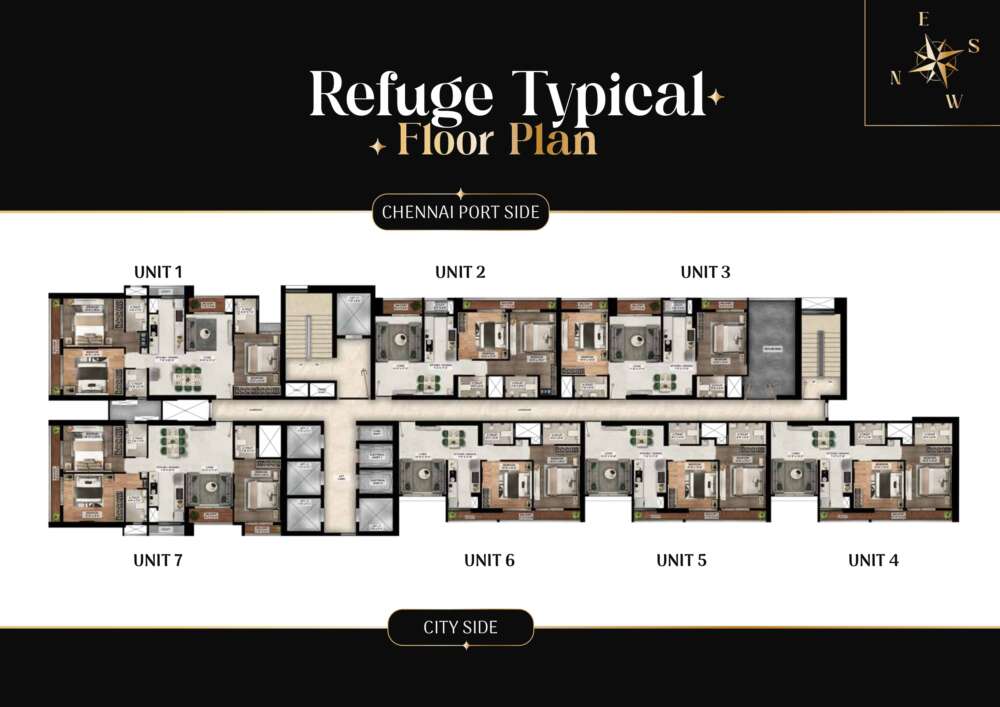
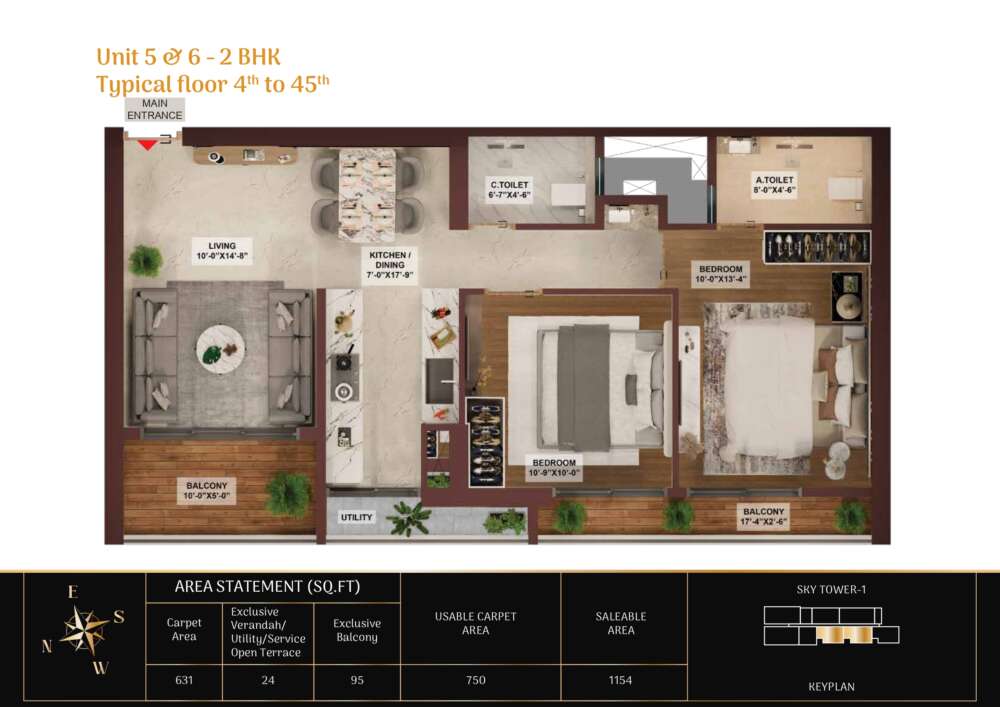
Floor Plate Distribution: A typical floor accommodates 7 apartment units served by multiple passenger elevators, service/fire lifts, and dual emergency staircases.
-
Orientation & Views:
-
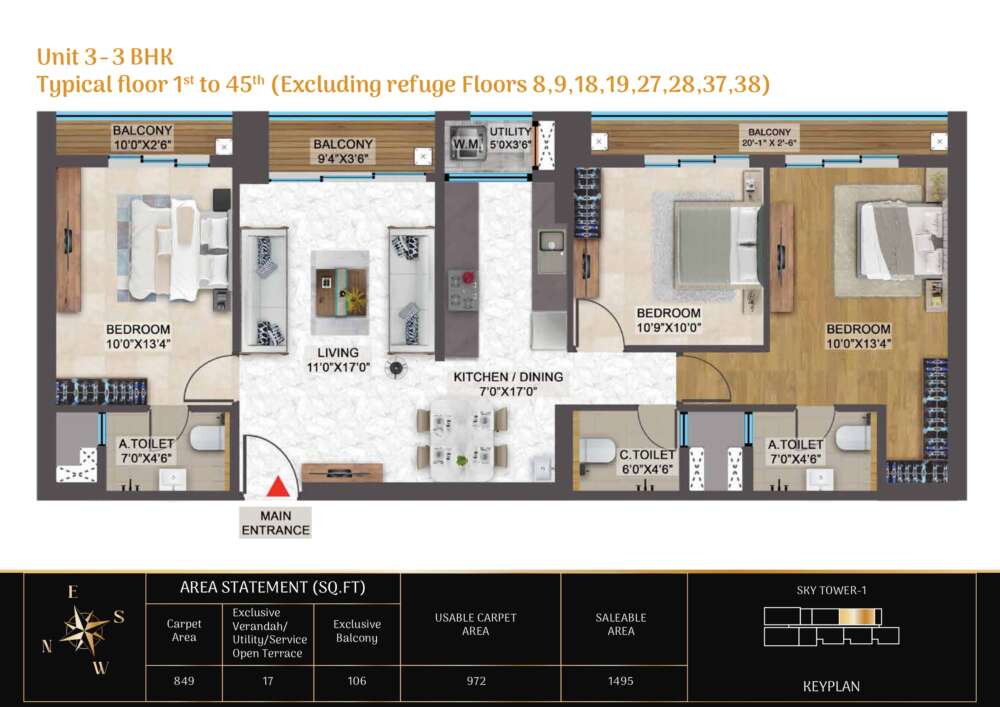
Units 1, 2, and 3 face toward the Chennai Port Side (North/East orientation).
-
Units 4, 5, 6, and 7 face toward the City Side (South/West orientation).
-
-
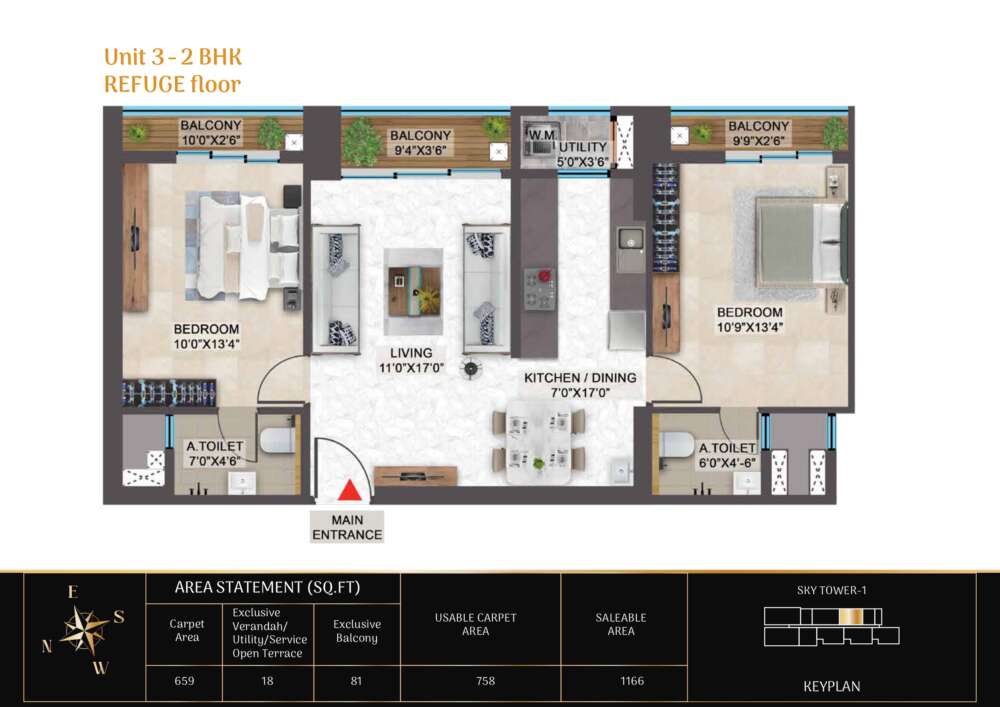
Refuge Floors: Floors 8, 9, 18, 19, 27, 28, 37, and 38 incorporate designated fire refuge areas, slightly altering the layout of adjacent units (specifically Unit 3).
4. Unit Configurations & Area Statements
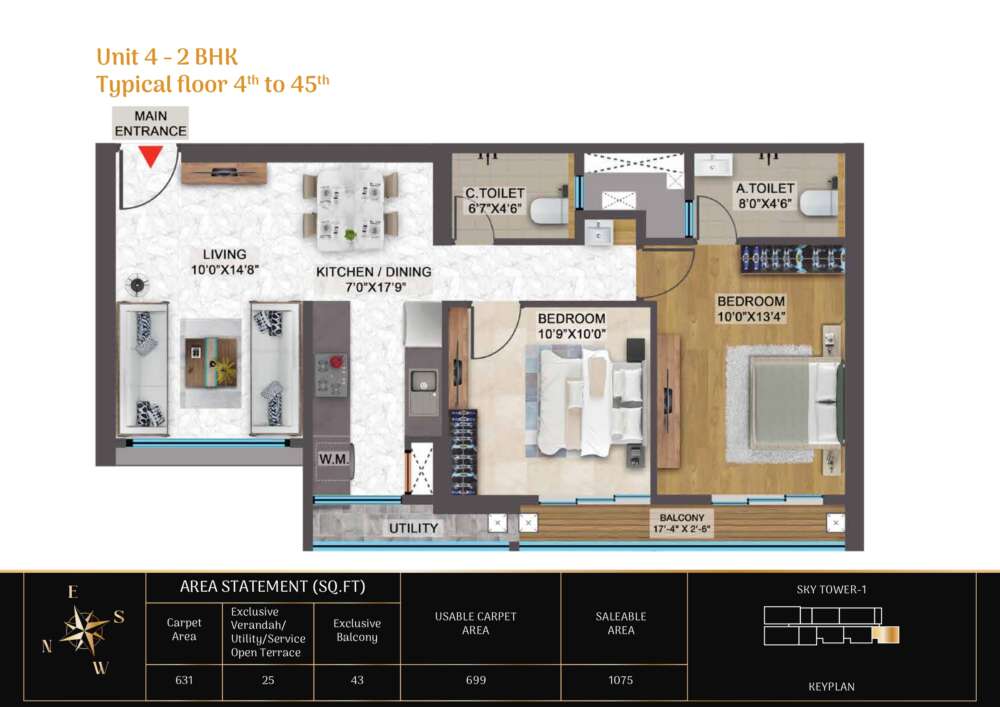
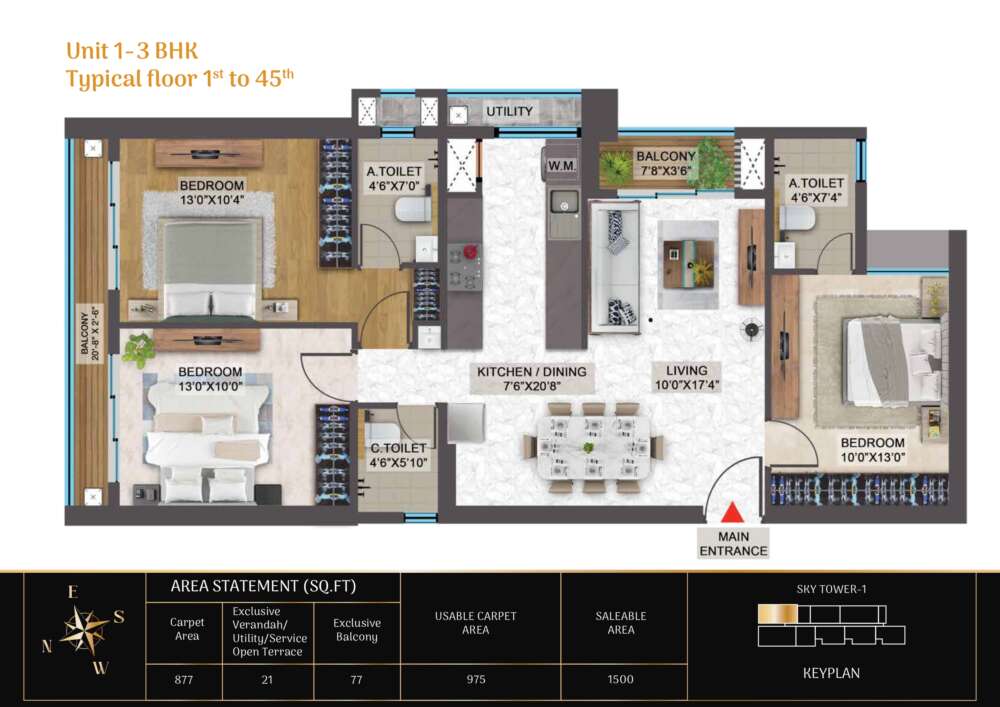
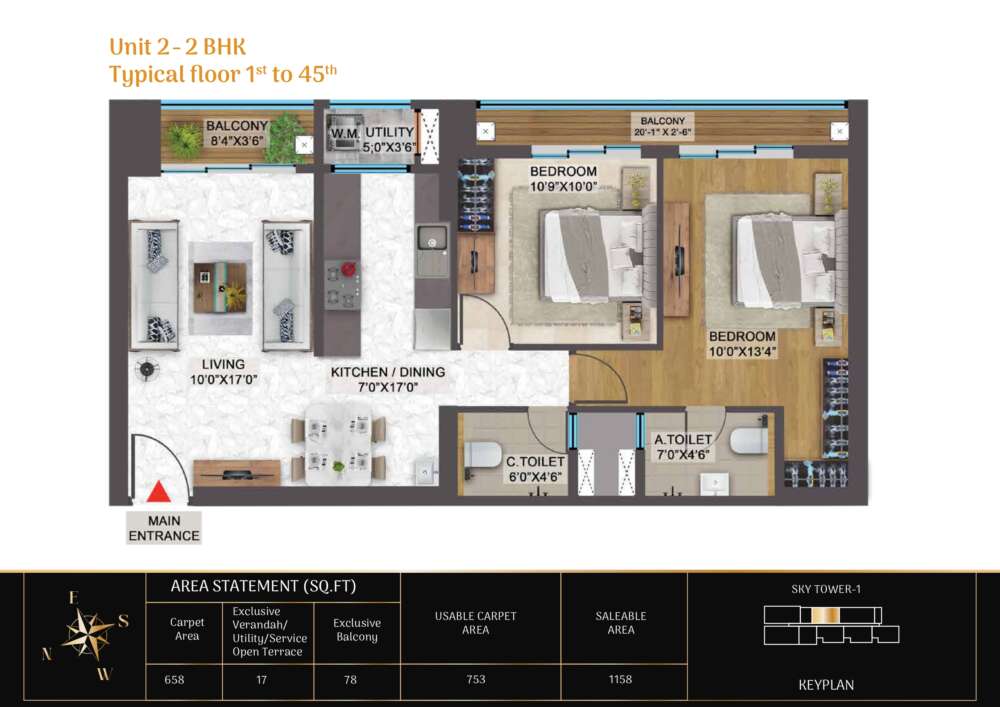
The tower offers 2 BHK and 3 BHK layouts ranging from 1,075 sq. ft. to 1,543 sq. ft. of saleable area.
| Unit Designation | Type | Floor Applicability | Carpet Area (sq. ft.) | Exclusive Balcony (sq. ft.) | Utility / Verandah (sq. ft.) | Usable Carpet (sq. ft.) | Saleable Area (sq. ft.) | Key Orientation |
|
Unit 1 |
3 BHK |
1st to 45th |
877 |
77 |
21 |
975 |
1,500 |
Chennai Port Side |
|
Unit 2 |
2 BHK |
1st to 45th |
658 |
78 |
17 |
753 |
1,158 |
Chennai Port Side |
|
Unit 3 (Typical) |
3 BHK |
1st to 45th (excl. refuge) |
849 |
106 |
17 |
972 |
1,495 |
Chennai Port Side |
|
Unit 3 (Refuge) |
2 BHK |
Refuge floors |
659 |
81 |
18 |
758 |
1,166 |
Chennai Port Side |
|
Unit 4 |
2 BHK |
4th to 45th |
631 |
43 |
25 |
699 |
1,075 |
City Side |
|
Unit 5 & 6 |
2 BHK |
4th to 45th |
631 |
95 |
24 |
750 |
1,154 |
City Side |
|
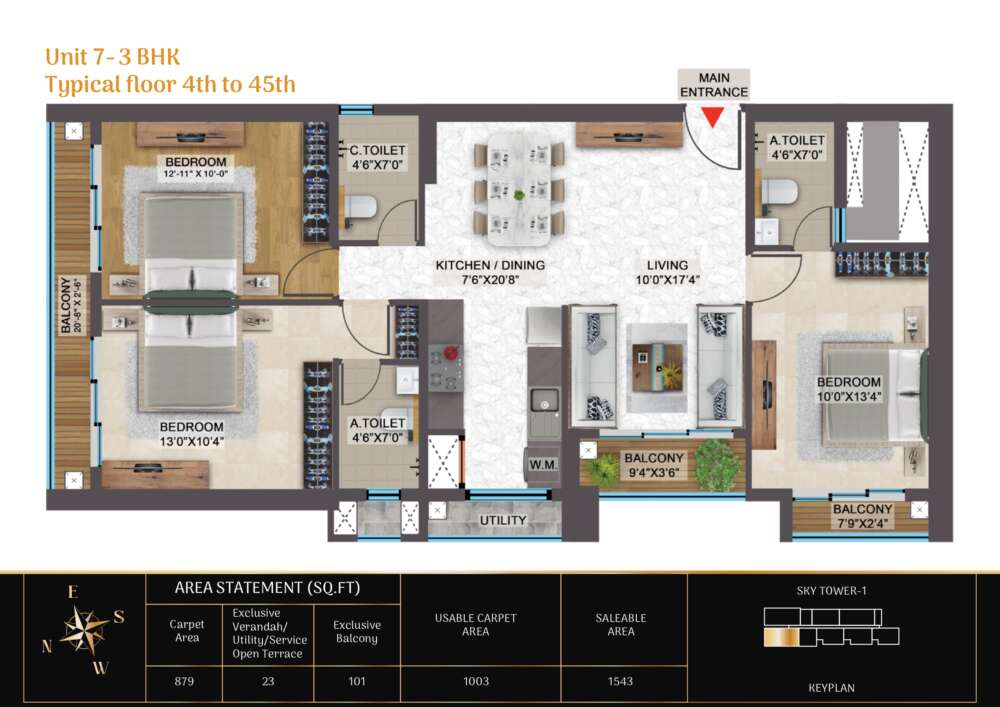
Unit 7 |
3 BHK |
4th to 45th |
879 |
101 |
23 |
1,003 |
1,543 |
City Side |
Layout Features:
-
3 BHK Residences (Units 1, 3-Typical, 7): Feature 3 bedrooms (including master bedrooms with ensuite bathrooms), dedicated utility spaces with washing machine hookups, an additional common washroom, and multiple balconies extending from the living and bedroom spaces.
-
2 BHK Residences (Units 2, 3-Refuge, 4, 5, 6): Optimized space planning with 2 bathrooms (one ensuite and one common), defined dining spaces adjoining the kitchen, utility zones, and direct outdoor balcony access.
5. Amenities & Facilities
The development splits amenities between outdoor podium recreational areas and an indoor clubhouse:
-
Podium Amenities:
-
Swimming pool and dedicated kids' swimming pool
-
Landscaped terrace and lounge areas
-
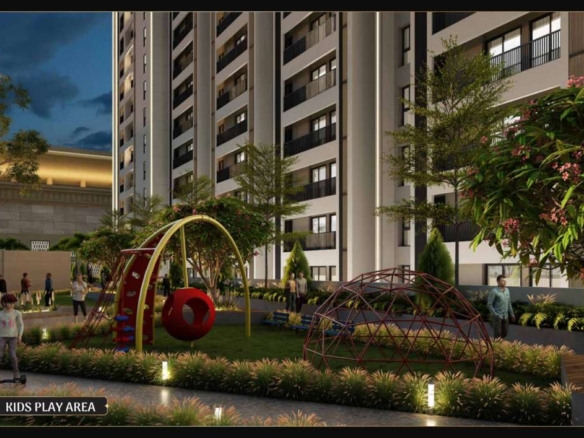
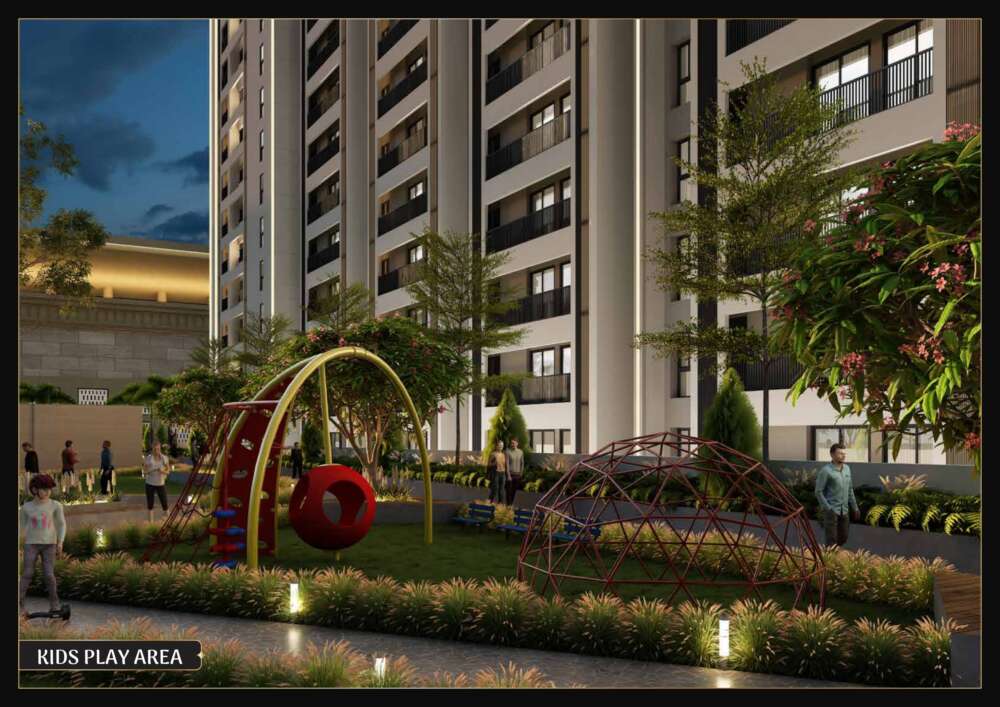
Outdoor kids' play area
-
Outdoor badminton court
-
Open-air yoga deck
-
-
Clubhouse Amenities:
-
Fully equipped gymnasium and group exercise zone
-
Music and dance room
-
Mini theatre
-
Multi-purpose community hall
-
Indoor games room and virtual gaming zone
-
6. Statutory & Regulatory Registrations
-
Developer Credentials: SPR Construction Pvt. Ltd. (affiliated with CREDAI).
-
TN RERA Registrations (accessible at
rera.tn.gov.in):-
TN/29/Building/0306/2024 -
TN/29/Building/0416/2024 -
TN/20/Building/0223/2021 -
TN/29/Building/0300/2024 -
TN/29/Building/0295/2018
-
Related Documents
Property Details
-
Bedrooms 2 | 3
-
Bathrooms 2 | 3
-
Rooms 2 | 3
-
Property Status For Sale
-
Property Type Apartment
Amenities
Location
Floor Plans
Video
Schedule a Tour
Similar Listing
SPR HIGHLIVING
- Beds: 2 | 3 | 4
- Baths: 2 | 3 | 4
SPR Sky Tower 2
- Beds: 2 | 3
- Baths: 2 | 3
RAINBOW North Town 2,3 BHK
- Beds: 2 | 3
- Baths: 2 | 3
- 1040 Sq Ft
Request Information
Similar Listings
SPR HIGHLIVING
- Beds: 2 | 3 | 4
- Baths: 2 | 3 | 4
- Apartment
Reserve 16 ECR, Chennai
- Villa
SPR Sky Tower 2
- Beds: 2 | 3
- Baths: 2 | 3
- Apartment
Casagrand Mercury (Galaxy 1)
- Apartment
RAINBOW North Town 2,3 BHK
- Beds: 2 | 3
- Baths: 2 | 3
- 1040 Sq Ft
- Apartment